
2024 Winnebago Access 25ML Floorplan Tour

Outside and storage: the 2024 Winnebago Access 25ML loading dock that keeps gear out of the living space
The 2024 Winnebago Access 25ML handles the arrival-and-setup part of camping without asking much of you, and that starts with powered jacks at both ends.
| Access 25ML at a glance | |
|---|---|
| Sleeps | 6 |
| Length | 29 ft |
| Dry weight | 6,472 lbs |
| GVWR | 8,800 lbs |
| Hitch weight | 794 lbs |
| Slide-outs | 1 |
| Floorplan | Center Living, Front Bedroom, Rear Bath |
| Fresh water | 60 gal |
| Grey water | 49 gal |
| Black water | 49 gal |
| Cargo capacity | 2,520 lbs |
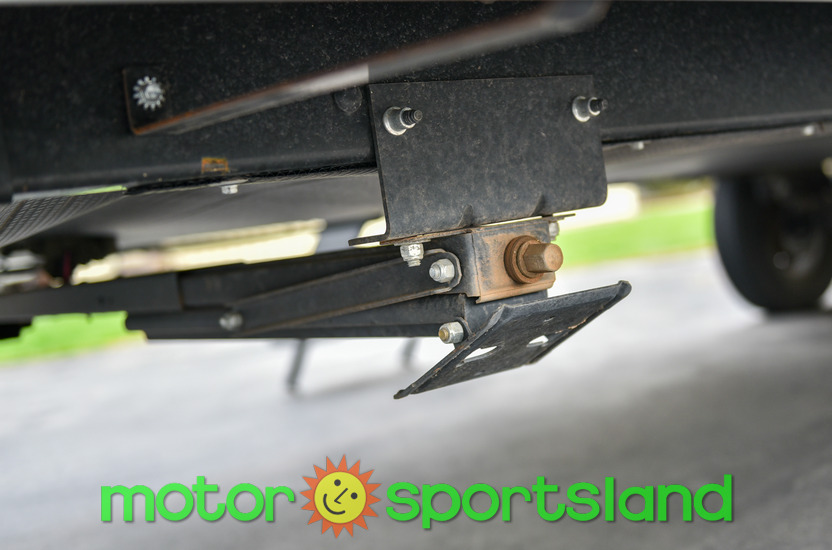
Leveling is front power and rear power, so the tongue jack and the stabilizers all run off a switch instead of a crank handle. The hitch weight comes in at 794 pounds with a dry weight of 6,472 and a GVWR of 8,800, which leaves 2,520 pounds of cargo capacity. That's a real number for a 29-foot trailer, and it's the reason the outside storage matters as much as it does.
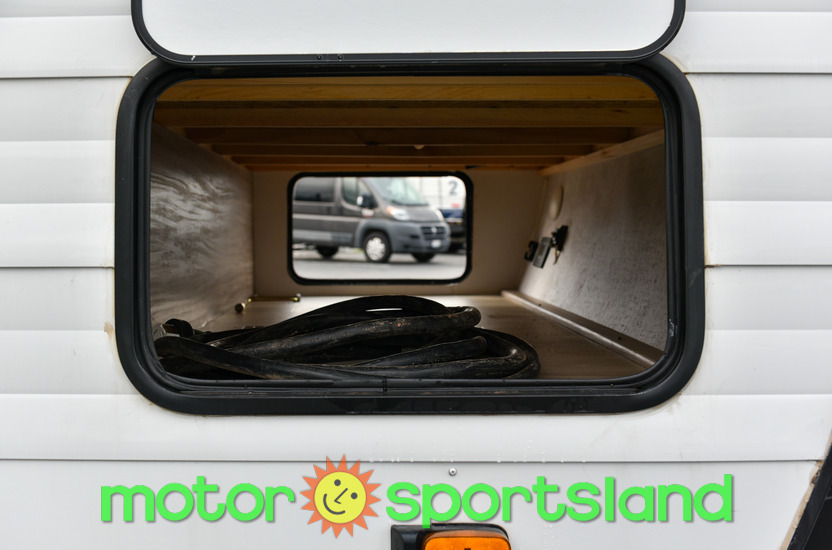
Pass-through storage runs the width of the coach for chairs, a generator, leveling blocks, hoses, the things you don't want tracking through the kitchen. The trailer carries two LP tanks. Out back there's a 2" receiver hitch for a bike rack or a cargo tray.
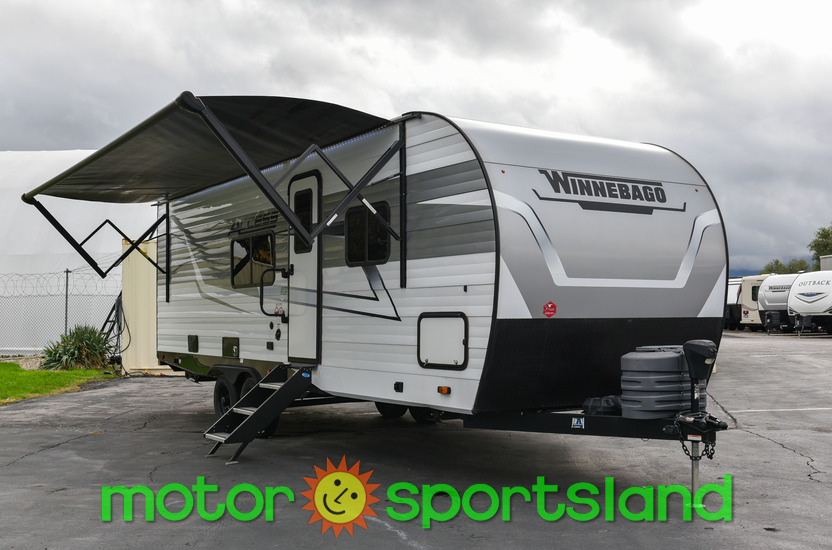
The awning gives you shade over the entry side. Side-mount solar prep is built in if you want to add panels later, and a 200-watt solar panel is available from the factory. Underneath, radiant foil insulation sits below the floor and in the roof, and the holding tanks are enclosed and heated, which is the kind of build that lets a Utah owner stretch the season on both ends.
Exterior kitchen: cook outside, keep the inside clean
There's a second kitchen on the outside wall, and it does more than hold a cooler.
You get a 1.6 cubic foot refrigerator out there plus a pull-out griddle. Bacon in the morning, burgers at night, and none of the grease or the smell ends up in the main cabin. For families who camp in warm weather, this is the feature that gets used every single trip.
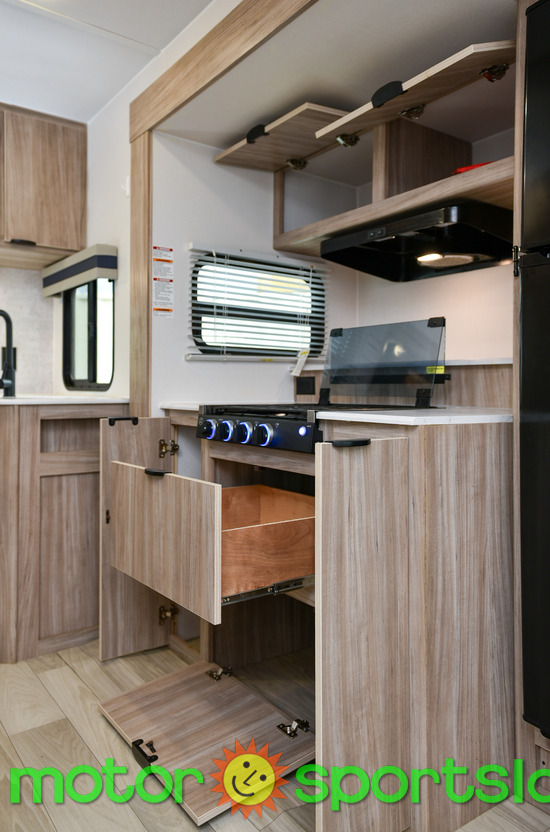
Interior kitchen: a three-burner galley with room to actually work
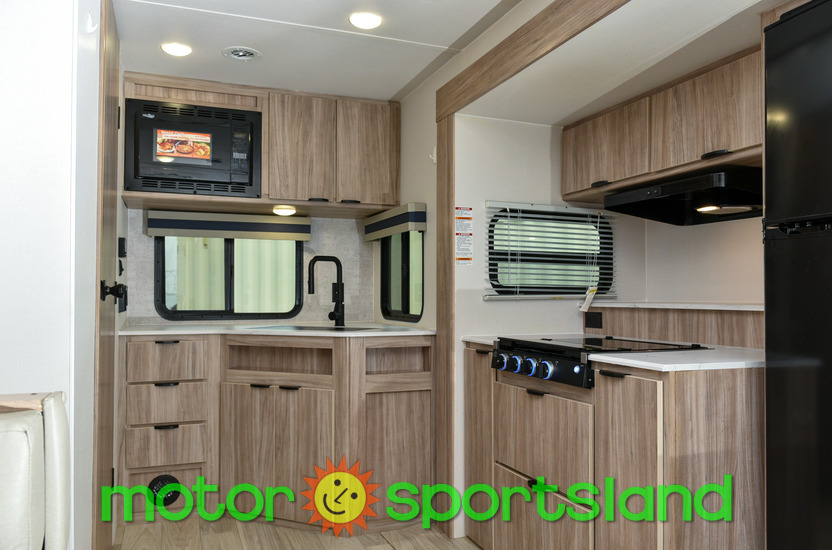
Inside, the galley is set up for cooking real food, not just reheating.
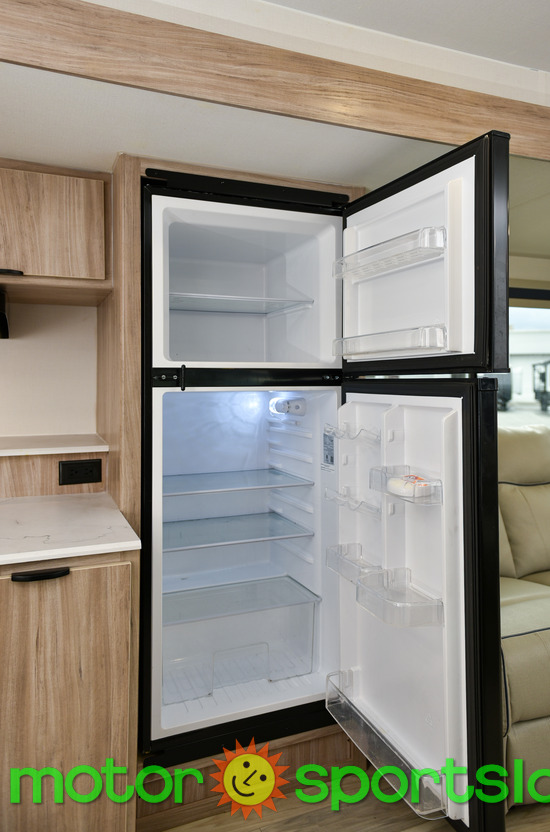
The cooktop runs three burners, and the refrigerator is sized for a week's groceries. Counter space and overhead cabinets are laid out along the wall, with the sink positioned so you're not fighting the stove for elbow room. Fresh water capacity is 60 gallons, with 49 gallons each of grey and black, so you can run the sink and the shower for a few days off-grid before anything needs attention.
USB and USB-C charge ports are included in the coach, and the lighting throughout is LED, which draws almost nothing off the batteries. The Winnebago all-in-one control panel consolidates the coach controls in one place instead of six switches in five places.
Living and dining: center living with the slide doing the heavy lifting
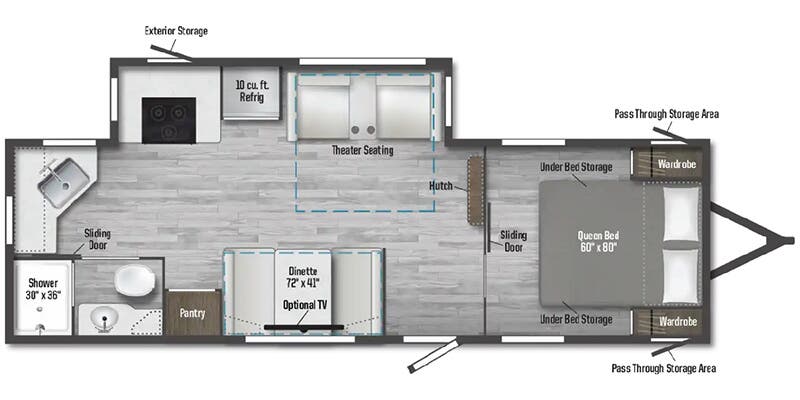
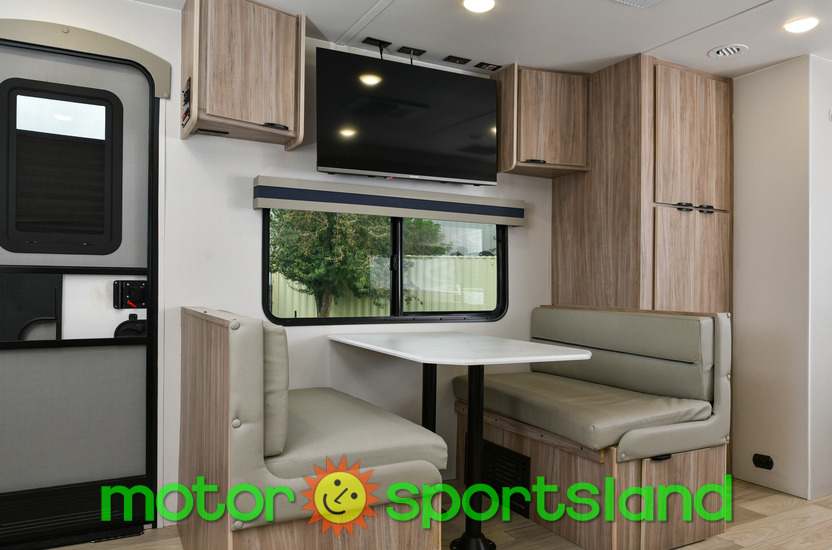
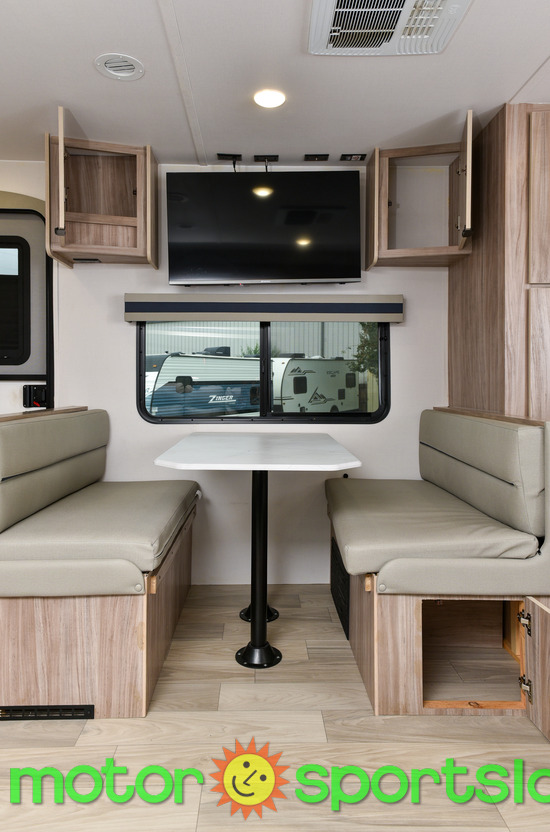
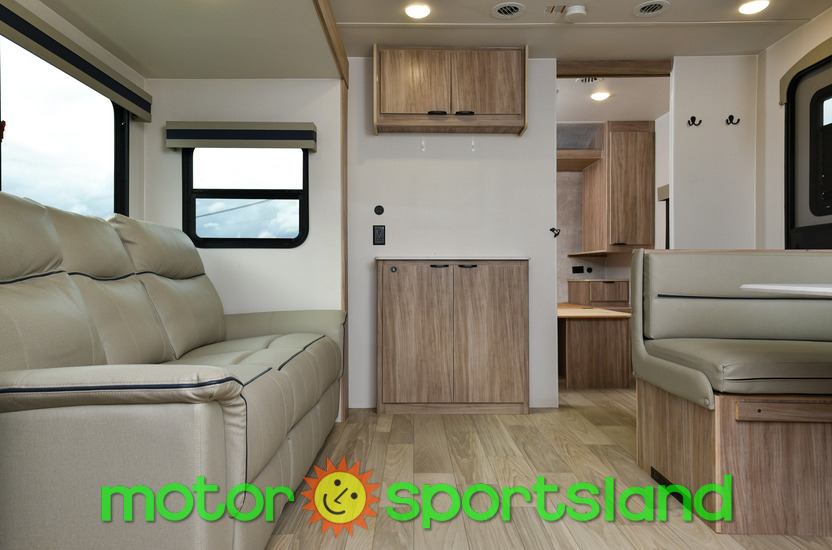
The floorplan is center living, which means the main gathering space sits in the middle of the coach with the sleeping and bath areas at either end, and the single slide-out opens that space up.
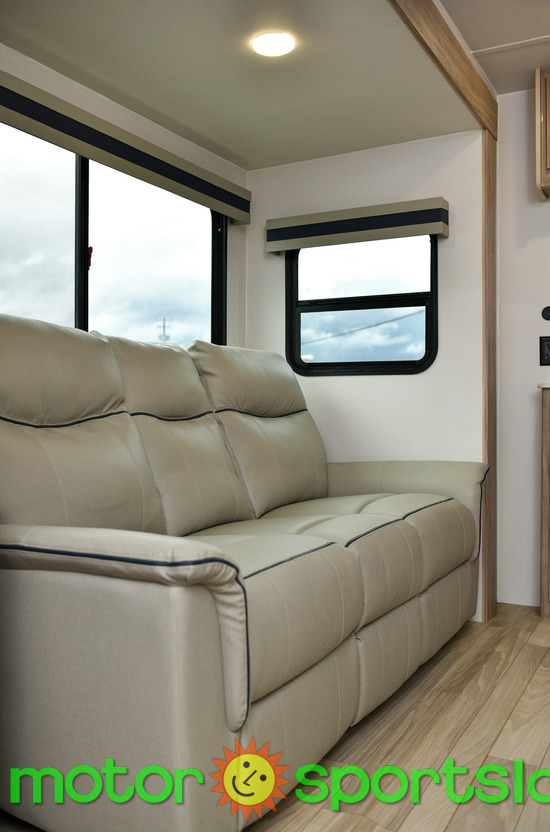
Winnebago builds this as a carpetless slideout, so the slide floor is hard surface. That's a small thing until you've vacuumed sand out of slide carpet for three seasons. The dinette and sofa area handles meals, card games and laptop work, and a smart TV is available if you want one installed.
The furnace is rated at 30,000 BTU and the air conditioner at 13,500 BTU. Running on 50-amp service with a 50-amp cord, the electrical system is set up for dual air conditioners, so there's capacity in reserve rather than a system running at its limit on a July afternoon. Sleeping capacity across the whole trailer is six.
Bedroom: a front bedroom with storage built under the mattress
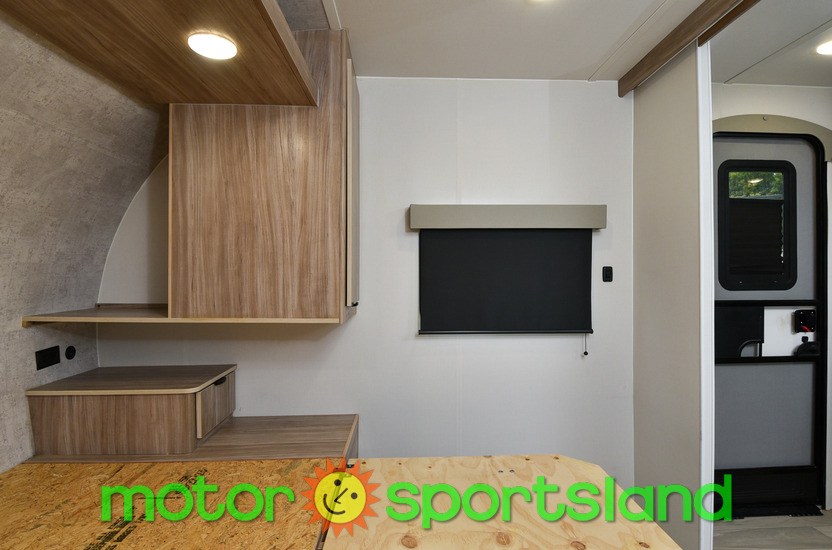
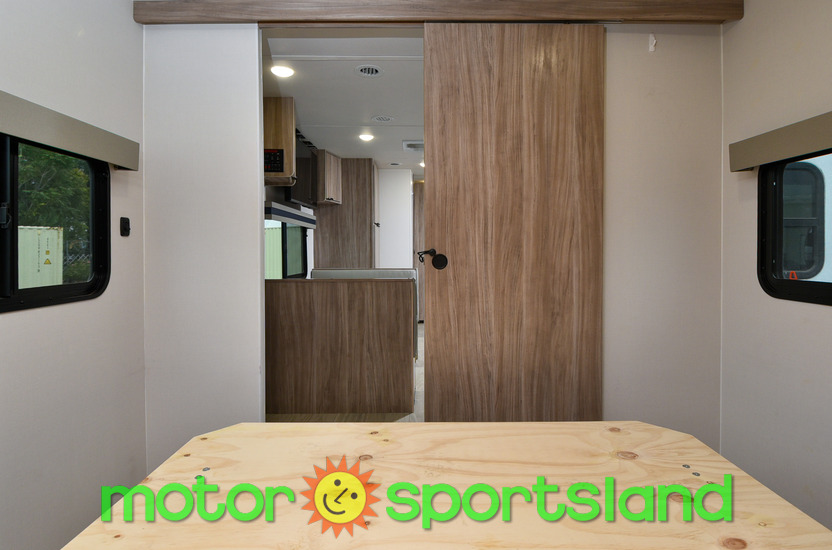
The front bedroom is a separate room, not a convertible space you have to make up every night.
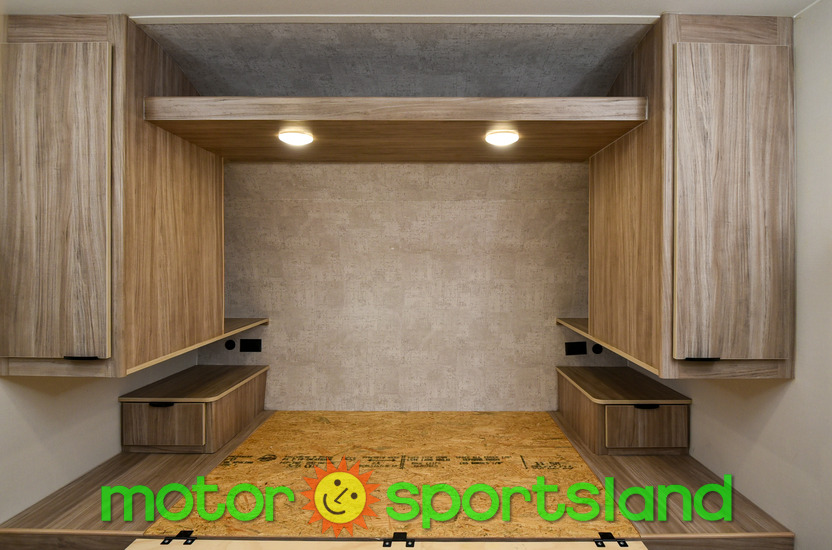
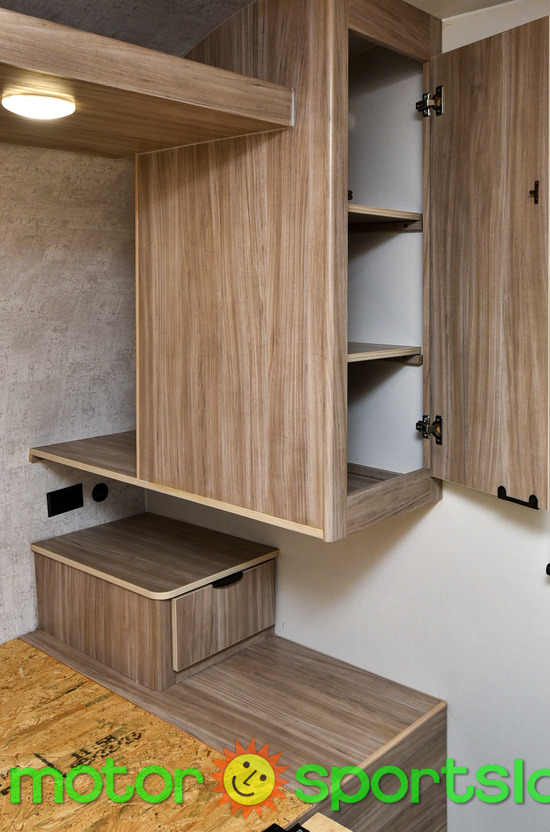
Underbed storage is designed in rather than left as dead air, so bedding, boots and off-season clothes go somewhere out of sight. There's closet storage as well for hanging clothes, which is what separates a trailer you can live in for two weeks from one you camp in for a weekend.
With the bedroom at one end and the bath at the other, the living area in between acts as a buffer. Somebody can be up early making coffee while the bedroom door stays shut.
Bunks: a dedicated kid space inside the sleeping count of six
The bunk area gives the kids their own bed that doesn't have to be folded away each morning.
It's part of what gets this trailer to six sleepers, and it's the reason families shopping a used travel trailer in this length tend to land here. Everyone has a spot, and the spot stays a spot all week.
Bath: a rear bath with a real shower and daylight overhead
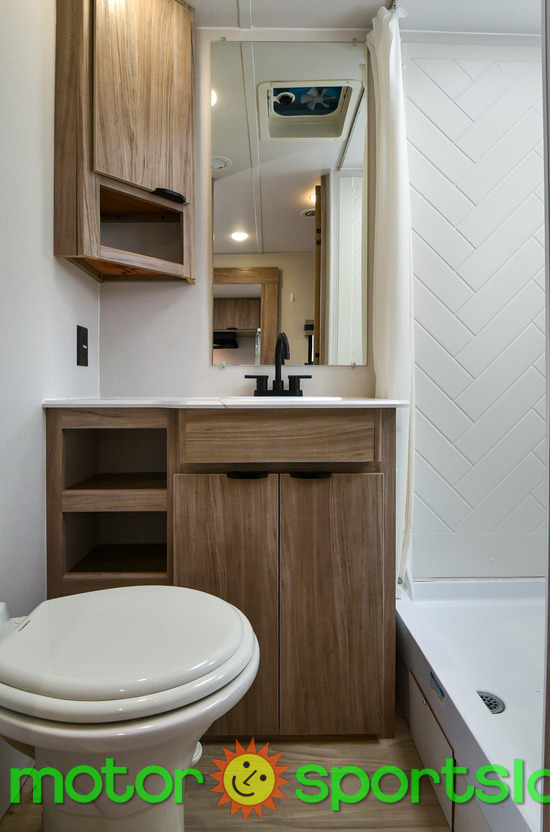
The rear bath is a full-width room at the end of the coach, and the shower is a genuine 30" x 36" footprint.
A 14" x 22" skylight sits over the shower, which does two things: it adds headroom for taller people standing up, and it means you're not showering under a single dome light. The toilet is a foot flush. The door closes the whole room off from the rest of the trailer.
What this adds up to
At 29 feet long, 8 feet wide and 11.42 feet tall, this is a trailer that a half-ton truck owner can look at seriously, provided the numbers on the door jamb line up. The 794-pound hitch weight and 6,472-pound dry weight sit in the range where plenty of modern half-tons work with the right hitch setup, and our team will run your tow numbers with you before you sign anything.
For anyone shopping a Winnebago travel trailer with bunks, center living and a rear bath in one 29-foot package, there aren't many floorplans doing all three. It's one of the more complete layouts among the travel trailers for sale in Salt Lake City, Utah right now.
Frequently asked questions
How many people does this floorplan sleep?
Six. The front bedroom and the bunk area both contribute to that count.
What does the 25ML weigh and can a half-ton tow it?
Dry weight is 6,472 pounds with a hitch weight of 794 and a GVWR of 8,800 pounds. Many half-ton trucks handle those numbers with the correct hitch, but check your truck's specific tow and payload ratings, and we'll go through it with you.
How much can I load into it?
Cargo capacity is 2,520 pounds. That covers water, propane, gear and food with room left over.
How long can it go without hookups?
Fresh water is 60 gallons with 49 gallons of grey and 49 of black. Enclosed and heated tanks and LED lighting throughout all stretch that further.
Does it have an outside kitchen?
Yes. There's an exterior kitchen with a 1.6 cubic foot refrigerator and a pull-out griddle.
You'll find this floorplan at Motor Sportsland in Millcreek, right here in Salt Lake City. Come walk it room by room, sit in the dinette, stand up in the shower, and check the live listing for current photos and availability on the ones we have on the lot.
In stock now:
Browse travel trailers for sale in Utah, Winnebago RVs or all our inventory.
