
2025 Keystone Hampton 375DBL Walkthrough

Hitching up the 2025 Keystone Hampton 375DBL
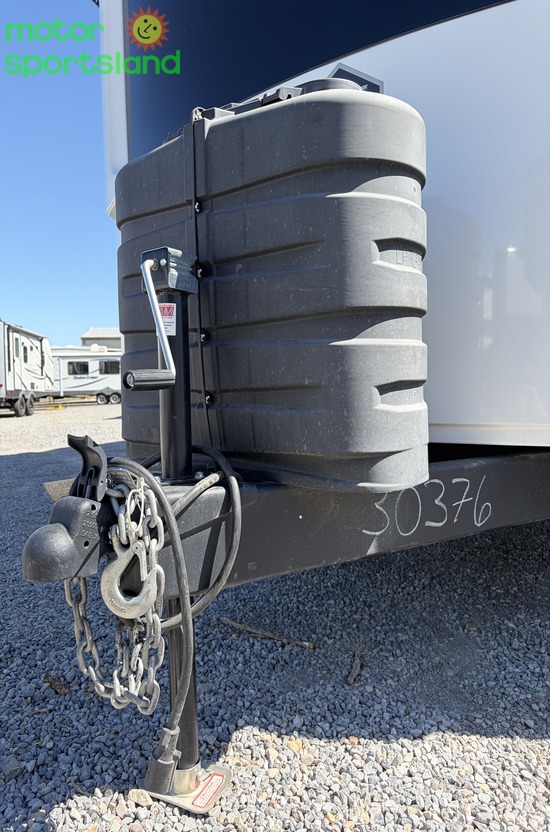
Everything starts at the tongue, so that's where the walk-around starts too. This is a bumper-pull with 1,610 pounds of hitch weight, a dry weight of 12,057 and a GVWR of 13,610, which means your truck and your weight-distributing hitch both need to be honest about those numbers before you leave the driveway. The gap between dry and loaded gives you 1,553 pounds of cargo capacity to work with, and in a trailer with three bunks and a loft, that number gets spent faster than people expect. Two axles under it, a 12-inch I-beam frame above them.
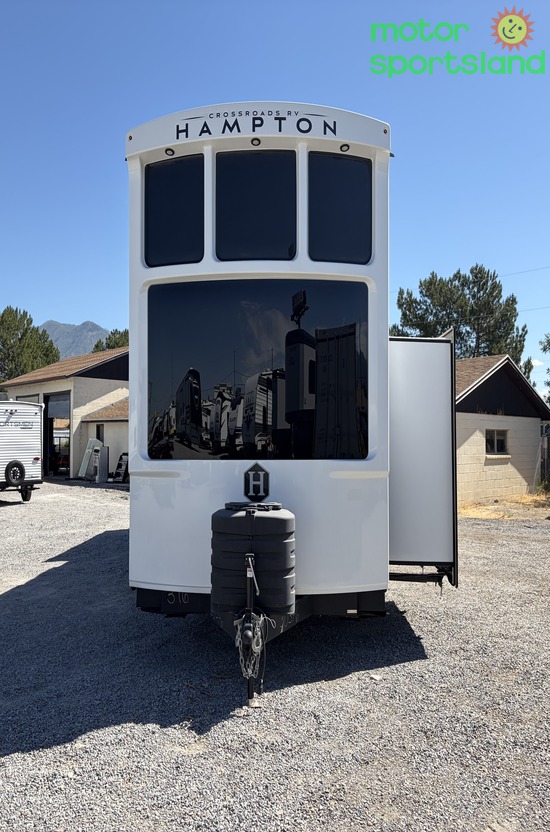
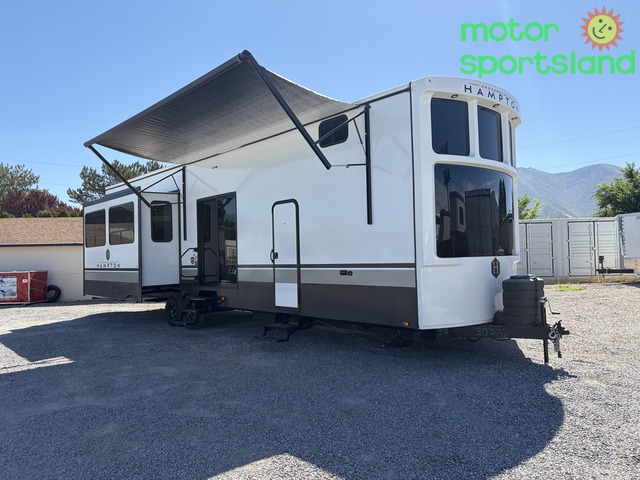
Stand back and you're looking at 41 feet 2 inches of trailer, 8 feet 3 inches wide and 13 feet 6 inches tall. Note that height now, because it's the number that matters on canyon drives and at older service stations. The one-piece fiberglass front cap and the one-piece radius roof mean there's no seam up there collecting weather on the drive from Spanish Fork out to wherever you're headed.
Pulling in and getting set up
Leveling is manual at both ends, front and rear, so keep a crank handle and a few blocks in the truck. It's a few minutes of work and it's predictable, which is more than you can say for some systems.
There are two entry doors, which changes how a site flows. One door becomes the traffic door and the other stays the quiet door, and nobody is walking past a sleeping kid to get a drink.
Power is 50-amp service, so when you book a site, book the big one. The slides are electric throughout, all three of them, and with this much box length that's the single biggest change between arrival and living in it.
Propane is a dual LP tank hook-up, front and back, with two bottles on board. That back connection is what feeds the outdoor kitchen, and it's also why you can run a griddle outside without dragging a bottle around the trailer. Tanks are 50 gallons fresh, 80 gallons grey and 40 gallons black, so the grey side is sized for a family that showers.
Roll the awning out and you've defined the patio. Underneath it is where most of the evening happens.
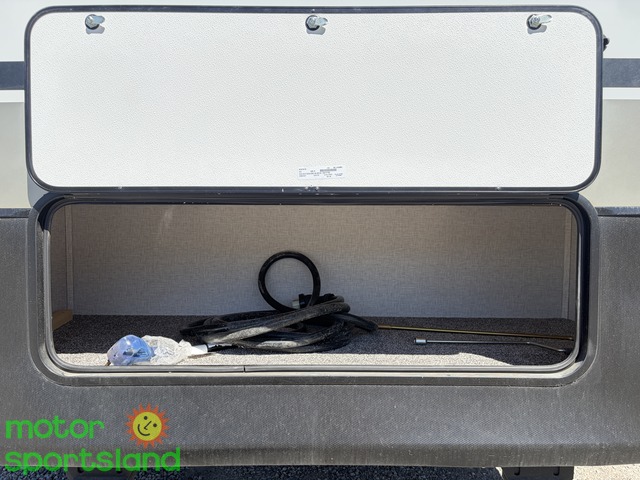
Pass-through storage runs across the front of the frame, and it's the chairs-and-hoses-and-leveling-blocks space. Load it heavy-items-first and you'll keep your tongue weight honest.
Cooking and eating
Inside, the kitchen has a four-burner cooktop and solid surface countertops, which is the detail you appreciate three days in, because you can set a hot pan down and wipe up without babysitting the surface.
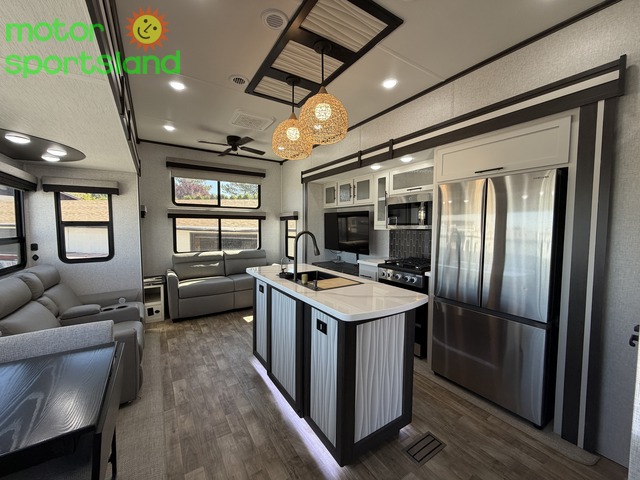
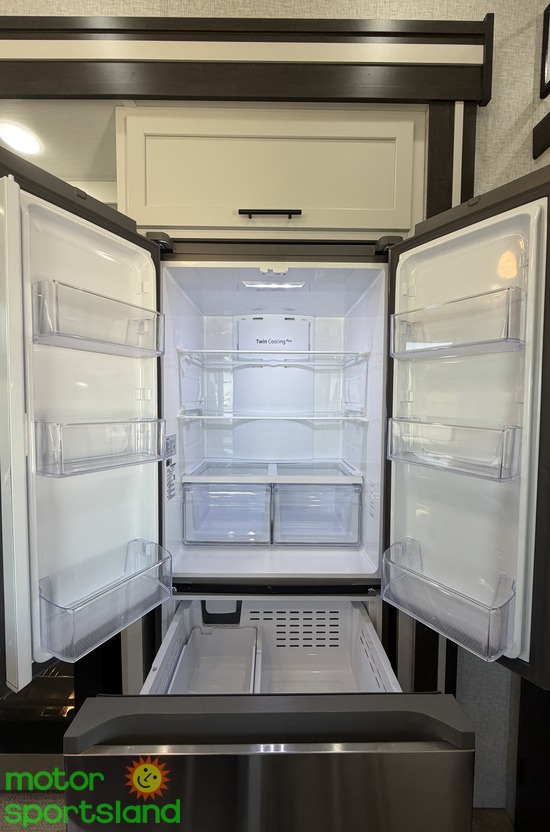
The refrigerator is residential, not a small RV box, so a week of groceries for seven people fits without rationing shelf space. That's the appliance that makes a long stay feel normal.
Water heating is on demand, so the second and third dishes-and-showers cycle of the day is no different from the first.
The outdoor kitchen means breakfast can happen without anyone tracking through the coach. On a hot afternoon, cooking outside also keeps the heat out of the living space.
The evening
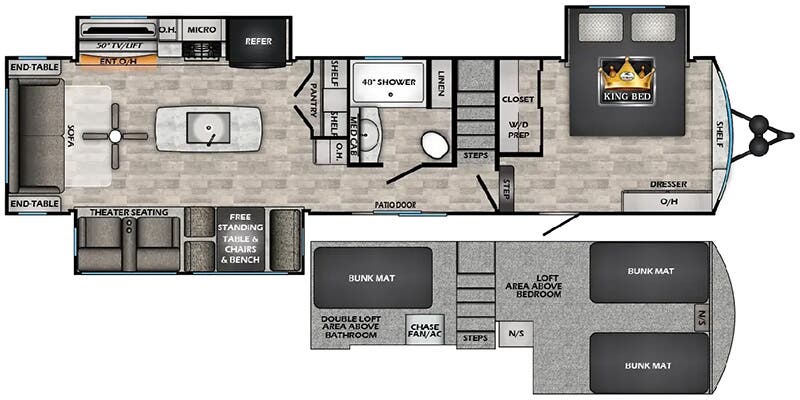
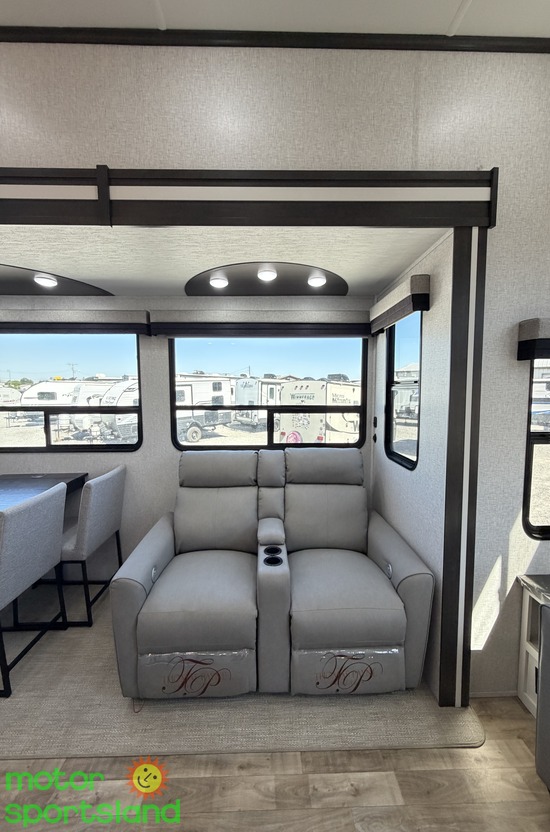
Rear living is the whole argument for this floorplan. Instead of a bed taking the widest, best-lit end of a bunkhouse travel trailer, you get the gathering space there, with rear entertainment built in. The powered theatre seating reclines at the touch of a button and is the seat everyone claims first.
The dinette gives you the second seating zone, and in practice it becomes the card table, the laptop desk and the homework spot. Cooling comes from the Blade Pure A/C system.
Sleeping
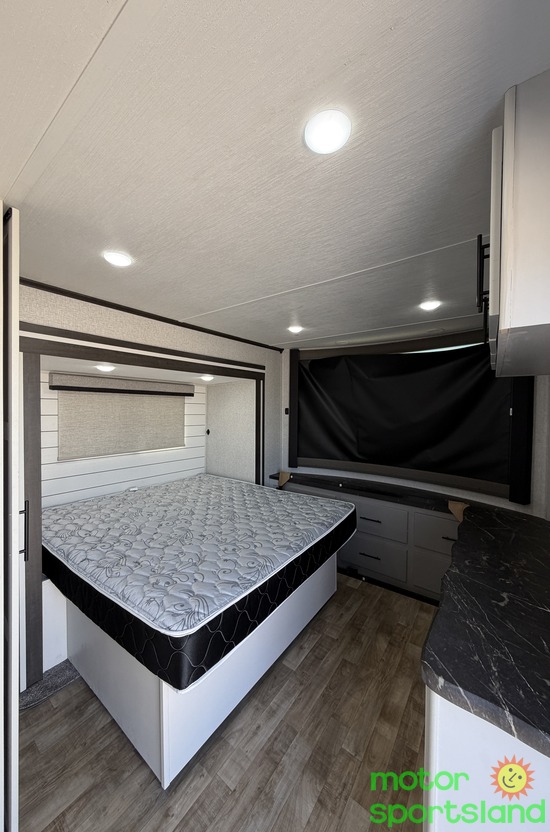
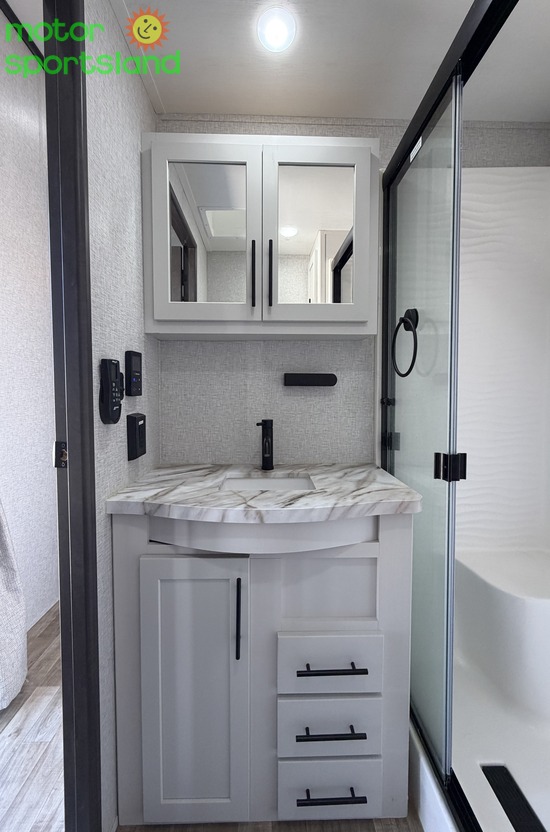
The bedroom is up front, separated from the rest of the coach by the center bath, and it has a king bed. That center bath placement matters more than it sounds: the adults get a bathroom door on their side of the trailer and the kids get one on theirs.
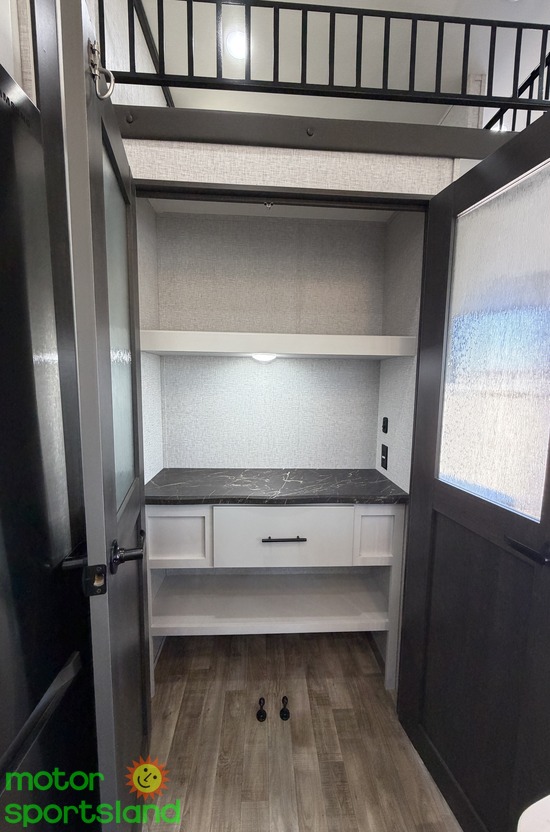
Closet storage in the bedroom is real hanging space, which is what makes a two-week trip work without living out of duffel bags.
Three bunks plus a loft handle the rest of the sleeping, and the coach sleeps seven total. The loft is bonus square footage that ends up holding sleeping bags, backpacks and at least one kid who wanted the top spot.
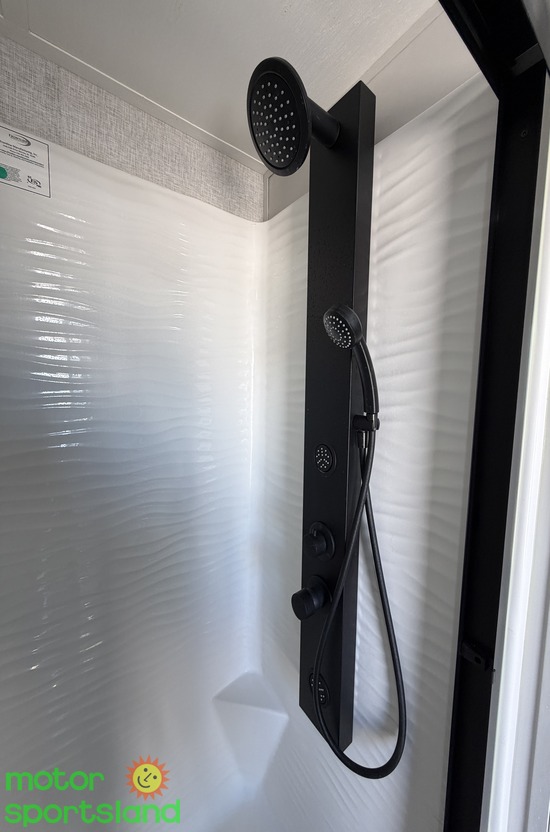
The bath has a stand-up shower, and with the on demand water heater nobody's drawing straws over who goes last.
Overnight warmth comes from a 35,000 BTU floor-ducted furnace, ducted into the floor so the heat comes up where your feet are. Backing that up is fiberglass roof and floor insulation with radiant tech foil, an enclosed underbelly, 16-inch on-center truss rafters with a 4-1/2 inch crown, 3/8-inch roof decking and 5/8-inch floor decking. That's the structure doing the quiet work when the temperature drops in the Uintas.
Morning and packing up
Pack-up is the same list every time. Slides in on the switches, awning rolled, jacks cranked up, and a black tank flush before you pull the hoses so you're not carrying the problem home with you. Then it's one walk around the trailer and you're out.
As a used travel trailer, a Keystone travel trailer like this one has already taken its first depreciation hit, which is a large part of why a rear living travel trailer this size makes sense to a lot of families shopping travel trailers for sale in Utah.
Come see how this floorplan sets up in person on our lot in Spanish Fork, or look through the full photo set and current details on the live listing.
Frequently asked questions
What kind of truck do I need to tow it?
Go by the numbers: 13,610 pounds GVWR with 1,610 pounds of hitch weight loaded dry. Your truck's tow rating, payload and hitch all need to clear those figures with margin, so this is a three-quarter-ton-and-up conversation for most buyers.
How many people does it sleep?
Seven, using the king bed, three bunks and the loft.
Can it work for full-time or long-stay living?
It's built for extended stays: residential refrigerator, on demand water heater, 50-amp service, 80 gallons of grey capacity and a 35,000 BTU ducted furnace with insulated floor and roof. The rear living area and center bath also give you two separate zones, which is what makes a long stay livable with a family.
Does it have an outdoor kitchen?
It does, and there's a rear LP hook-up as well as a front one, so you can cook outside without moving a bottle around.
How long and tall is it?
41 feet 2 inches long, 8 feet 3 inches wide and 13 feet 6 inches tall. Check that height against your garage, your route and any covered fuel canopies you use.
In stock now:
- 2025 Keystone Hampton 375DBL — Millcreek, in Salt Lake City
- 2025 Keystone Hampton 375DBL — Spanish Fork
Browse travel trailers for sale in Utah, Keystone RVs or all our inventory.
