
2025 Keystone Hampton 395BAM Floorplan Tour

Outside and storage
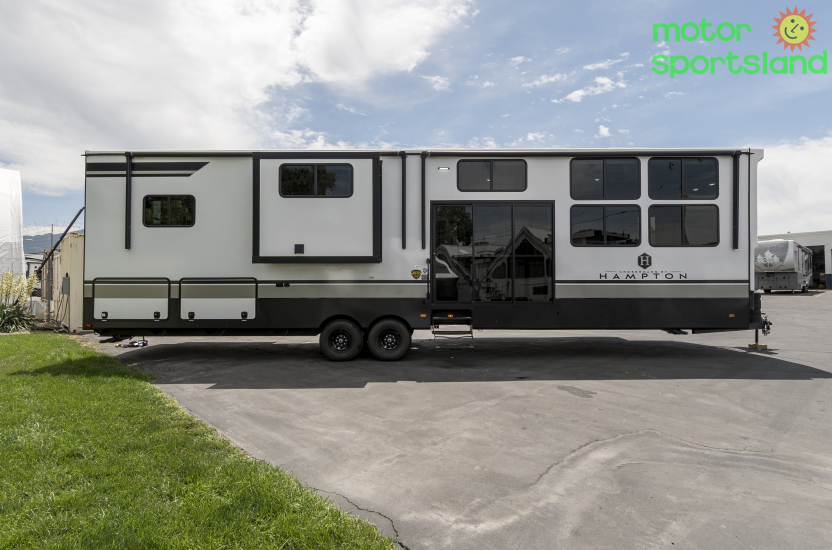
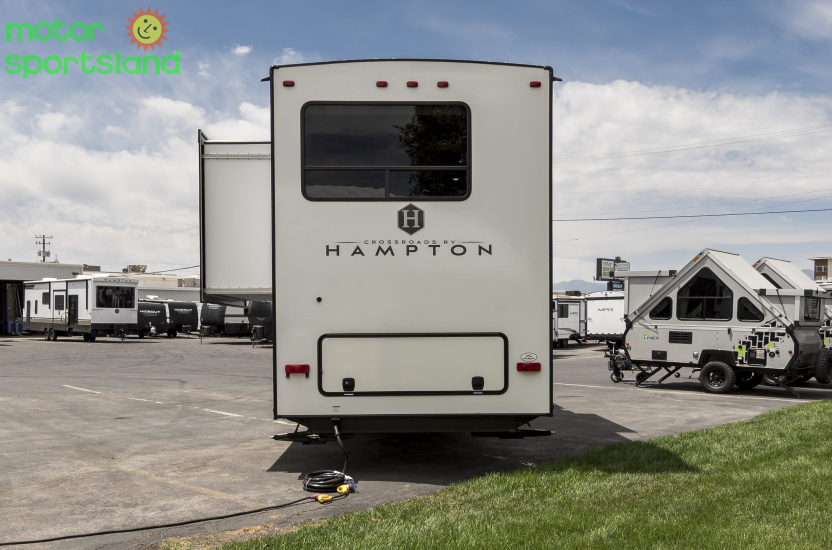
The 2025 Keystone Hampton 395BAM is a destination-style trailer built to park, set up and stay put for a season, and you can read that intention from the outside before you ever open the door. It measures 42 ft 11 in long, 8 ft 5 in wide and 13 ft 6 in tall, riding on two axles and 16-inch tires. Dry weight is 12,282 lbs with a 15,000 lb GVWR, which leaves 2,832 lbs of cargo capacity, and hitch weight comes in at 1,482 lbs.
| Hampton 395BAM at a glance | |
|---|---|
| Sleeps | 4 |
| Length | 42 ft 11 in |
| Dry weight | 12,282 lbs |
| GVWR | 15,000 lbs |
| Hitch weight | 1,482 lbs |
| Slide-outs | 3 |
| Floorplan | Center Bath, Front Living, Rear Bedroom |
| Fresh water | 54 gal |
| Grey water | 40 gal |
| Black water | 40 gal |
| Cargo capacity | 2,832 lbs |
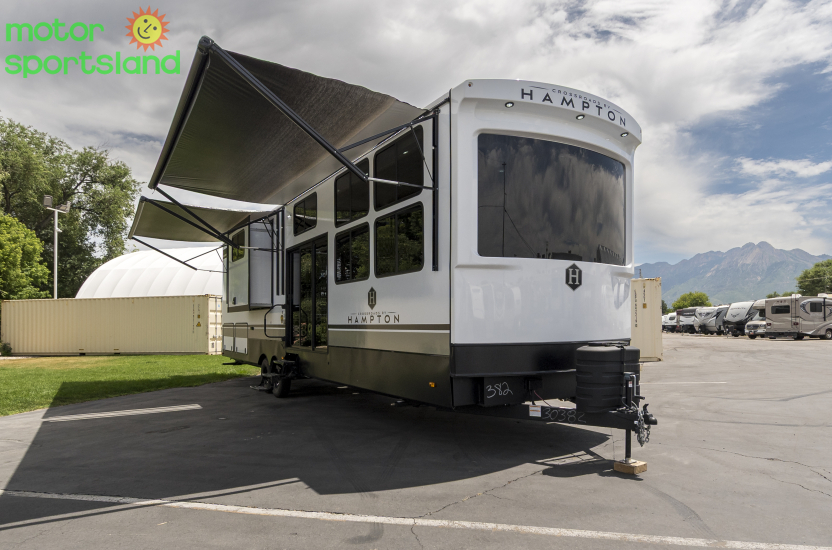
The 18-foot awning covers a long stretch of that sidewall, and the outdoor kitchen underneath it means burgers and coffee don't have to come back inside. Hookups are sized for a full-time footprint: 50 amp service, an on-demand water heater, a black tank flush, and dual LP tank hook-ups at both the front and the back so you can connect to whichever side your site favors. Two LP tanks carry 14.2 gallons (60 lbs), and the tanks hold 54 gallons fresh, 40 gallons grey and 40 gallons black.
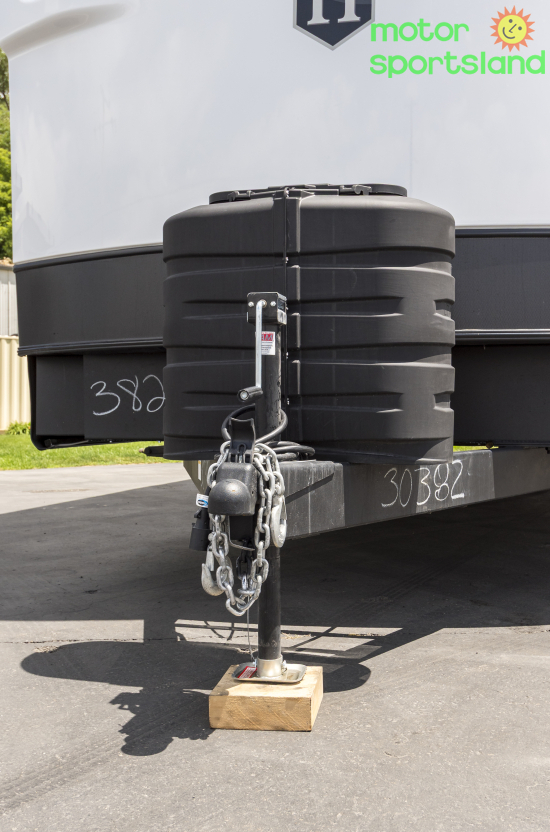
Leveling is manual at the front and the rear, so you're working with jacks and a level rather than a control panel, which is simple to service and easy to teach a first-time owner.
Underneath and overhead, this is standard Hampton construction: an enclosed underbelly, 12-inch I-beam frame, 5/8-inch floor decking, 3/8-inch roof decking over 16-inch on-center truss rafters with a 4-1/2-inch crown, and a one-piece radius roof. Fiberglass roof and floor insulation with radiant tech foil backs it up, and the front cap is one-piece fiberglass (a painted front cap is available).
Kitchen
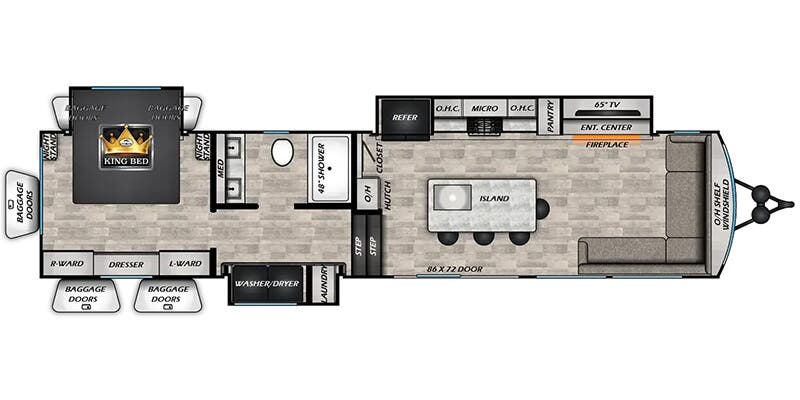
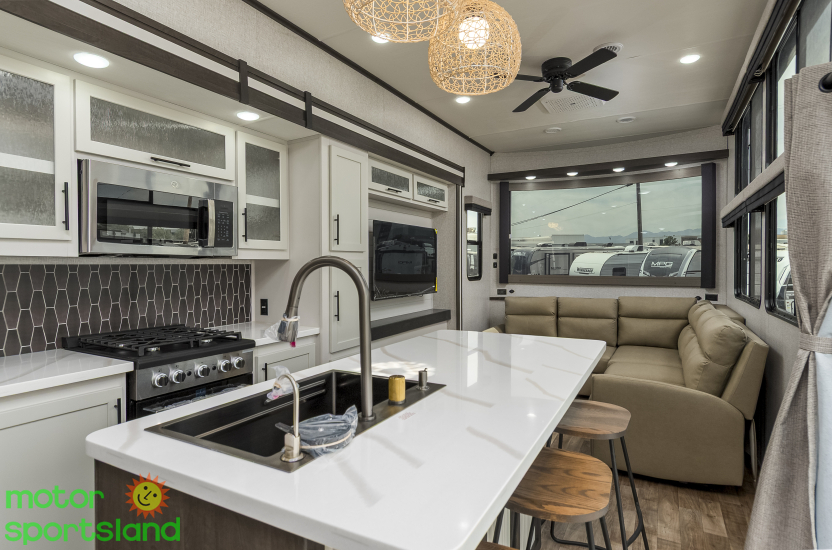
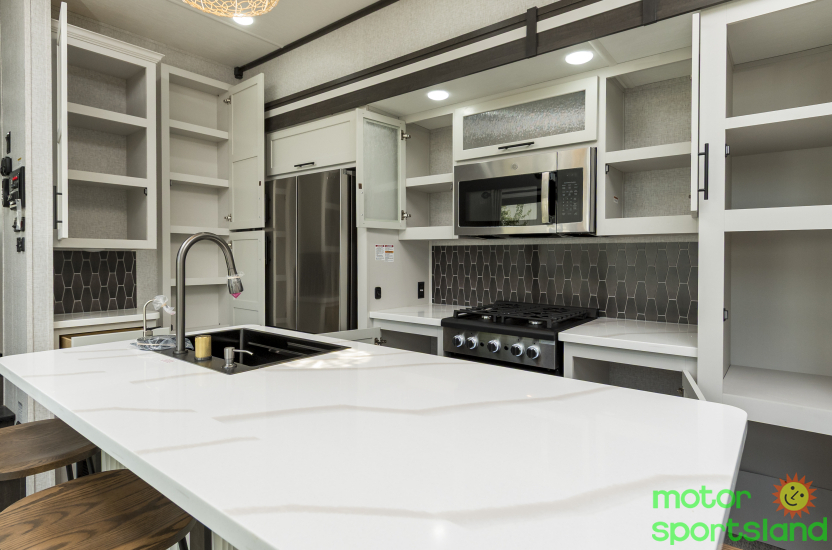
This is a real cooking kitchen, with an island you can work around instead of a galley strip you back out of. Solid surface countertops run the kitchen, and the island gives you prep space plus a natural gathering spot while someone's at the range.
The four-burner cooktop handles a full dinner, and the residential refrigerator is an 18 cubic foot full-size unit, so you're shopping like you do at home rather than rationing shelf space. Pair that with the on-demand water heater and the dishes after a big meal stop being a timed event.
Between the island, the interior kitchen and the outdoor kitchen, there's more than one place to feed people, which matters on a long stay when the weather is good and nobody wants to be indoors.
Living and dining in the 2025 Keystone Hampton 395BAM
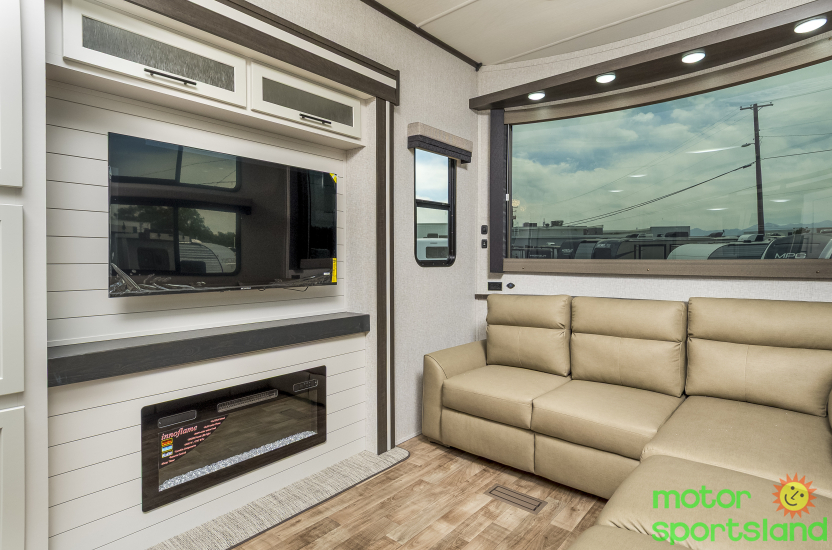
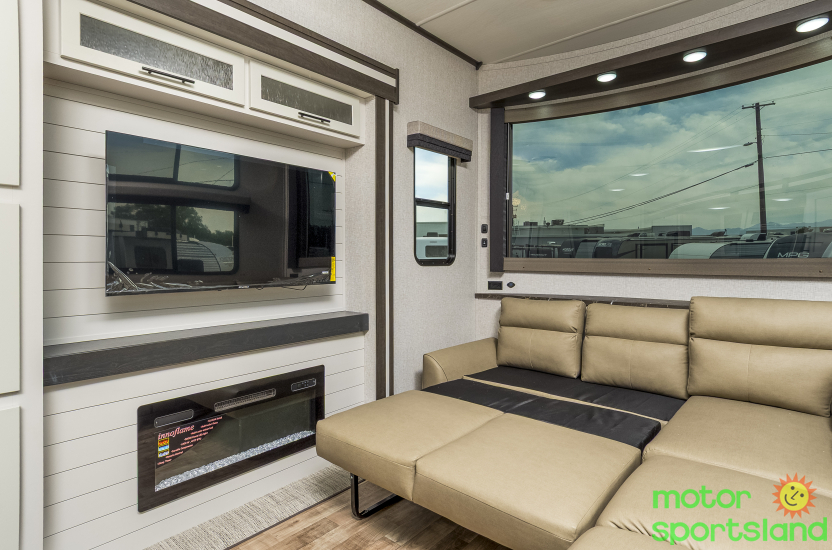
The front living room is the room you'll actually live in, and it's sized like a living room rather than a lounge squeezed in behind the door. Powered theatre seating is standard, and a 65-inch LED HDTV anchors the space. Interior ceiling height is a full 8 feet, which is a big part of why this keystone travel trailer feels less like a trailer and more like a small apartment.
Three slides open the floor up, and they're electric slides throughout. The dinette gives you a second spot to sit, eat, work or spread out a puzzle without taking over the sofa. The Breezy Beige decor keeps the whole interior light.
Climate control is sized for the room count: a 35,000 BTU floor ducted furnace for cold mornings and 40,500 BTU of Blade Pure air conditioning for July. A Triple A/C Package is available if you plan on parking somewhere genuinely hot.
Bedroom
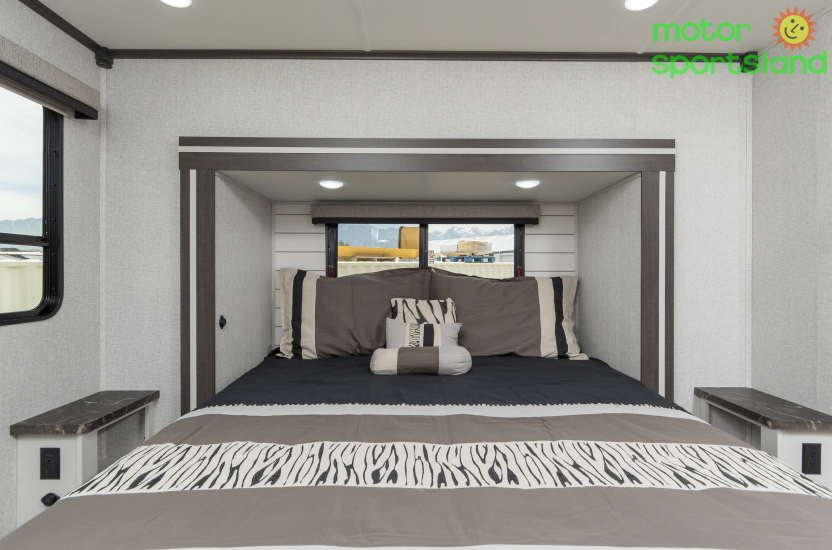
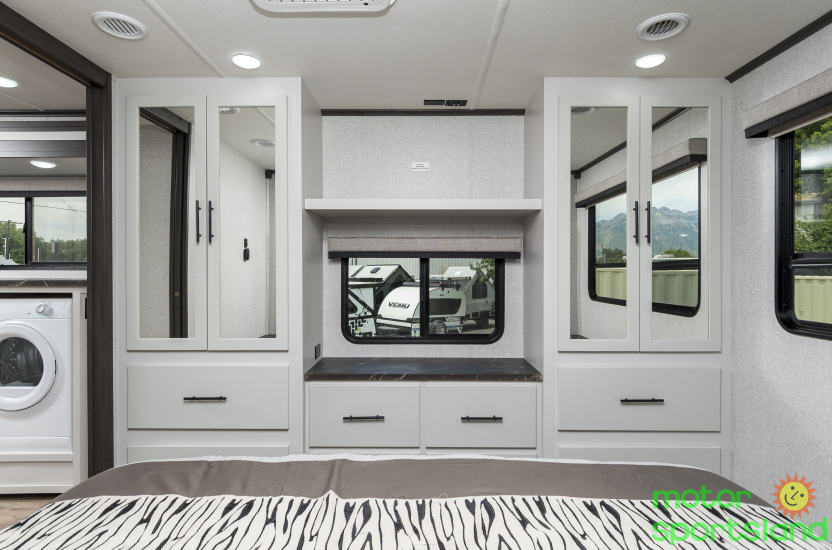
The rear bedroom is a true primary suite with a king bed, not a short queen you climb over. That's the centerpiece of the room, and the floorplan gives it its own end of the coach so the living area noise stays where it belongs.
Rear entertainment is part of this floorplan, so you can watch something in bed without borrowing the living room TV. A washer and dryer is available if you want laundry on site, which is the kind of addition that makes seasonal or extended stays work.
Bunks
Two bunks give the kids or the grandkids their own spot, which is what makes this a bunkhouse travel trailer rather than a couples-only unit. Sleeping capacity is four, so plan on the king plus the bunks.
That's a sensible split for families who want sleeping space for the kids but don't want to give up the big living room and the island kitchen to get it.
Bath
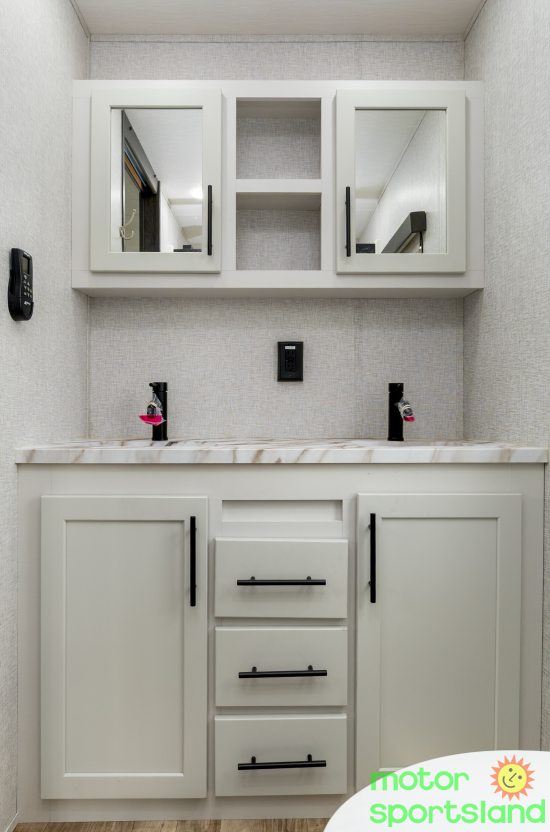
The center bath sits between the sleeping and living ends, which keeps it reachable from both without walking through anyone's bedroom. It's a standard shower at 48 inches, so there's room to actually stand and turn.
Solid surface countertops carry through here as well, and the on-demand water heater means the second and third shower of the morning are as hot as the first.
Frequently asked questions
What truck do I need to tow it?
Plan around the numbers, not a rule of thumb. Dry weight is 12,282 lbs with a 15,000 lb GVWR and a 1,482 lb hitch weight, so you want a truck and hitch rated comfortably above loaded weight, and our team can go over your tow vehicle's ratings with you.
Is this a good floorplan for full-time or seasonal living?
It's built for it. You get a front living room with powered theatre seating, an island kitchen with an 18 cubic foot residential refrigerator, 8-foot ceilings, 50 amp service, a king bed in the rear bedroom, and a washer and dryer available.
How many people does it sleep?
Four, between the king bed and the two bunks.
What's the air conditioning and heat like?
There's 40,500 BTU of Blade Pure air conditioning and a 35,000 BTU floor ducted furnace standard, and a Triple A/C Package is available.
Where can I see one in person?
We keep this model on the lot in Millcreek, and it shows up in searches for a new travel trailer or a travel trailer for sale in Salt Lake City, Utah.
You'll find this floorplan at Motor Sportsland in Millcreek, right here in Salt Lake City, and if you've been shopping for a travel trailer for sale in Utah it's worth walking the rooms yourself rather than reading about them. Check current availability and photos for this 2025 Keystone Hampton 395BAM, then come stand in the living room and see how the 8-foot ceilings read in person.
In stock now:
Browse travel trailers for sale in Utah, Keystone RVs or all our inventory.
