
2 Bedroom 5th Wheel Floor Plans for Utah Families
Your kids are taller. Their friends want to come along. Maybe Grandma and Grandpa are joining you at Bear Lake, or maybe you're looking at longer trips where everybody needs a door they can close. That's usually the moment families start shopping seriously for 2 bedroom 5th wheel floor plans.
A good one changes the trip. You get real sleeping space, better privacy, and a layout that feels less like a compromise. A bad one just gives you extra beds while creating traffic jams in the bathroom, a cramped kitchen, and a towing setup your truck can't safely handle.
That last part matters more in Utah than a lot of online guides admit. Pulling a big fifth wheel across flat ground is one thing. Pulling it through mountain grades, crosswinds, and long summer travel days is another. If you're new to fifth wheels, start with the basics on the advantages of a fifth wheel so you understand why so many families move up to this category in the first place.
Introduction: Is Your Crew Ready for More Room to Roam?
Most buyers start this search because their current setup has stopped fitting the way they camp. Kids don't want to sleep elbow-to-elbow forever. Adults don't want to convert the dinette every night. And if you're taking longer trips, privacy stops being a luxury and becomes a sanity issue.
That's why 2 bedroom 5th wheel floor plans have such a loyal following. They solve a real problem. You get a primary bedroom for the adults, a separate sleeping zone for kids or guests, and often a loft or second bath that makes the whole coach easier to live in.
In Utah, layout matters as much as square footage. A family headed out for quick weekends at Jordanelle may want a different setup than a couple planning long-haul travel through the Mountain West. The right floor plan depends on how you camp, who comes with you, and whether your tow vehicle is matched to the trailer.
A roomy floor plan only works if it fits both your family and your truck.
The Main Types of 2 Bedroom Fifth Wheel Floor Plans
The phrase 2 bedroom 5th wheel floor plans sounds simple, but there are a few very different layouts hiding under that label. Some are built for families with kids. Some are built for guests. Some are really flex-room coaches that happen to sleep more people well.
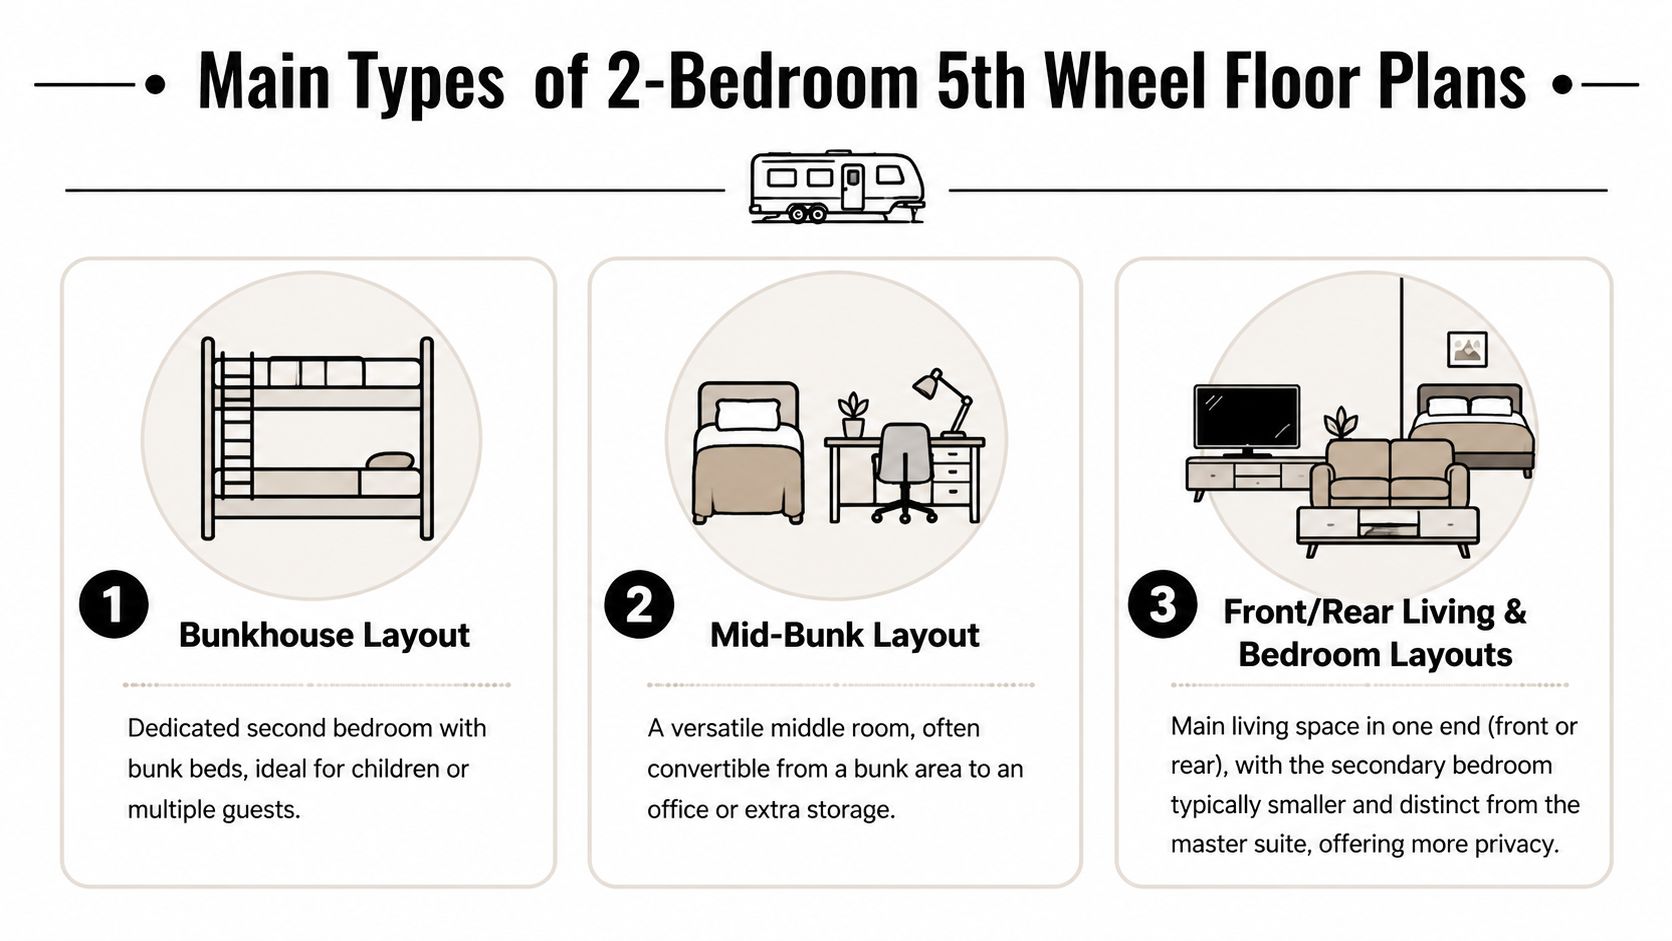
Rear bunkhouse layouts
This is the classic family setup. The second bedroom sits in the rear, often with bunks, a loft, or a compact guest room feel. It works well when your kids need their own zone and the adults want the front bedroom to stay private.
What I like about rear bunkhouse designs:
- Kid separation: Noise stays farther from the main bedroom.
- Better bedtime flow: Younger kids can settle down without shutting down the whole living room.
- Guest flexibility: A loft or extra bunk gives you overflow sleeping space.
What I don't like:
- Storage can be uneven: Some rear rooms sleep a lot of people but don't store their stuff well.
- Ceiling height in lofts: Fine for kids. Less fun for older teens.
Dual suite layouts
A true dual-suite floor plan is more grown-up. Think one bedroom up front and another more complete bedroom in the rear, sometimes with another bath and even a separate entry. This is a smart choice if you're traveling with another couple, adult children, or extended family.
These layouts usually feel less like "master plus bunk room" and more like "shared vacation basecamp." If privacy is the top priority, this is the style I'd put at the top of the list.
Mid-bunk and flex room layouts
This is the wildcard. A mid-bunk or flex room sits closer to the center of the coach and can act as a sleeping room, office, den, or storage-heavy bonus room. For buyers who work remotely or homeschool on the road, this can be the most useful version of 2 bedroom 5th wheel floor plans.
A lot of families benefit from sketching furniture flow before they shop. A residential room-planning guide like how to plan room layout helps people think through walking paths, door swing, and how a room functions day to day. The same logic applies inside a fifth wheel.
The best layout isn't the one with the most sleeping spots. It's the one your family can live in for days without stepping over each other.
Your Feature Checklist for the Perfect Layout
Once you've picked the general layout style, the main decision starts. Two floor plans can both be called "2 bedroom" and live completely differently. Bathroom access, kitchen shape, slide placement, and outdoor setup will decide whether the trailer feels easy or annoying.
The features I tell families to check first
- Bathroom access: If kids or guests have to cross the entire coach at night, you'll feel it fast.
- Second bath value: One and a half baths may be enough for weekend use. A true second full bath matters a lot more on longer trips.
- Kitchen workflow: Island kitchens usually feel better for meal prep, but only if they don't choke the walkway.
- Slide placement: Opposing slides can open a coach up beautifully, but some layouts leave pinch points when closed.
- Living room use: Rear living areas can feel more residential. Central living spaces can keep the whole family connected.
- Outdoor usability: Dual awnings, camp-side storage, and a usable exterior setup matter in Utah because people spend time outside their RVs.
2-Bedroom Layout Feature Comparison
| Layout Type | Best For | Typical Bathroom Setup | Pros | Cons |
|---|---|---|---|---|
| Rear bunkhouse | Families with kids or grandkids | Hall bath, half bath, or dual bath depending on model | Strong separation, extra sleeping flexibility, kid-friendly | Rear room storage can be limited |
| Dual suite | Two couples, adult children, multi-generational travel | Often closer to two full baths | Best privacy, more guest comfort, better independence | Usually larger and heavier |
| Mid-bunk or flex room | Full-timers, remote workers, mixed-use travel | Often one main bath with nearby secondary access | Most versatile room, office potential, smart for changing needs | Doesn't always feel like a full second bedroom |
What matters more than brochure features
A long option list doesn't save a bad floor plan. I tell buyers to stand in the kitchen, open the fridge, imagine someone walking to the bathroom, then picture where backpacks, dog gear, and extra blankets go. That's the ultimate test.
If your family camps mostly in good weather, outdoor living features can push a decent floor plan into great territory. If you expect shoulder-season trips in Utah, interior storage and indoor comfort matter more.
For buyers comparing actual units, it's smart to browse current fifth wheel inventory with a checklist in hand instead of shopping by brand badge alone.
Example In Action The Forest River Sierra 4002FB
Some floor plans make sense on paper. Others make sense the second you walk in. The Forest River Sierra 4002FB is one of those.
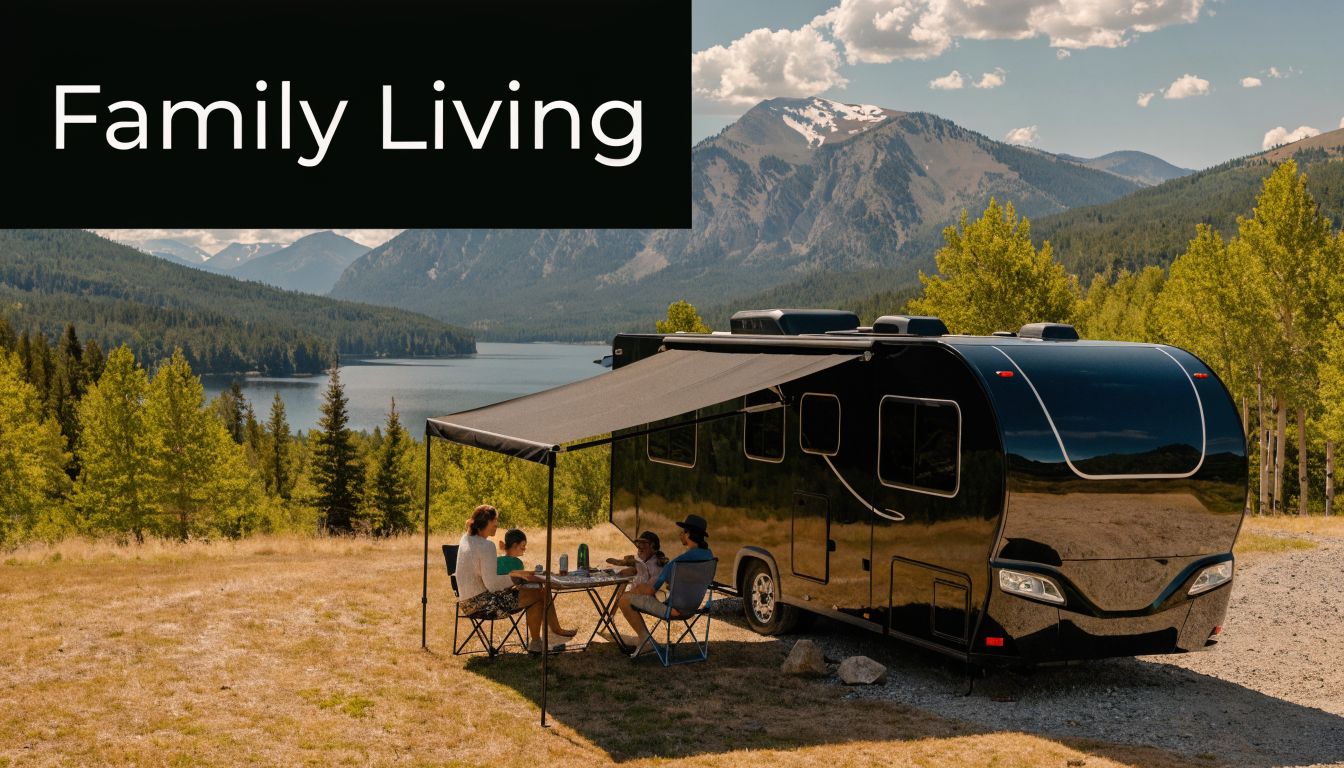
According to Camping World's overview of fifth wheels with two bedrooms, the Sierra 4002FB measures 43’5”, has a dry weight of 12,889 pounds, offers 2,611 pounds of cargo capacity, and can sleep up to 6 people. That same source notes that it includes two full bathrooms and a bunk loft, which is exactly why so many families gravitate toward this style.
Why this floor plan works
The Sierra 4002FB gets the family formula right. The adults get a real front suite. Guests or kids get a rear bedroom that doesn't feel like an afterthought. The loft adds extra sleeping room without eating up the main living area.
That dual-bath setup is the part buyers remember after a trip. Two bedrooms are nice. Two bathrooms keep mornings and late nights from turning into a mess.
Where it fits best
This is a strong pick for:
- Families with older kids
- Grandparents traveling with the group
- Buyers who want privacy without moving into a destination-style unit
- People comparing bunkhouse function against more upscale finishes
The Sierra 4002FB is also a good reminder that 2 bedroom 5th wheel floor plans aren't just about sleeping capacity. They're about how the coach handles daily life. Where do people shower, change clothes, stash gear, and unwind? This model answers those questions better than a lot of oversized rigs that merely add beds and call it done.
The Towing Reality Matching Your Truck to a Big 5th Wheel
People often run into difficulties. They shop the floor plan first, assume their truck is "probably fine," and only ask the towing questions after they've fallen in love with the trailer.
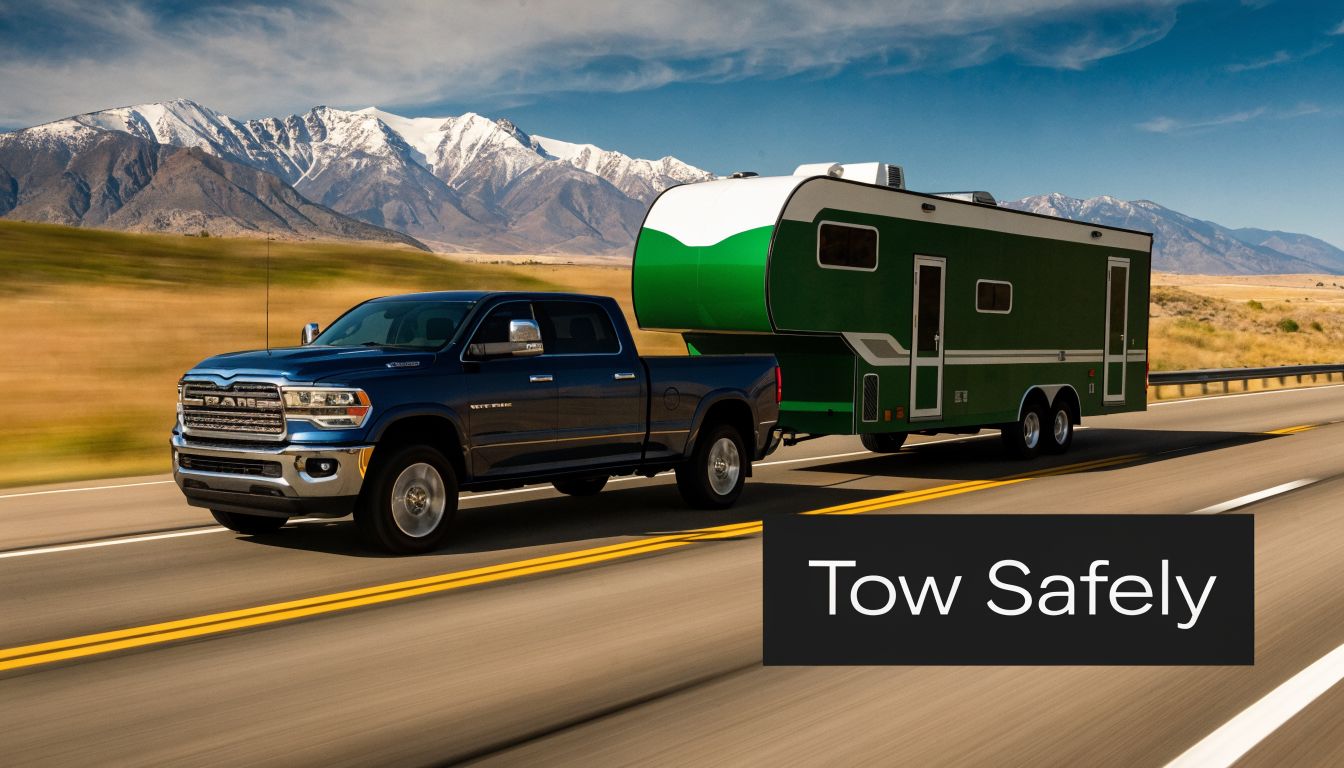
A large fifth wheel doesn't care what you hoped your truck could do. Weight ratings are real, and Utah mountain driving punishes weak matches fast.
The Sierra 4002FB proves the point
Cheyenne Camping Center's listing for the 2026 Forest River Sierra 4002FB shows a hitch weight of 2,340 lbs and a GVWR of 15,500 lbs. That same source notes that many first-time buyers don't realize a standard half-ton truck, often rated below 14,000 lbs GVWR, cannot safely tow that trailer when it's fully loaded.
That matters because buyers often focus on dry weight and ignore what happens after they add gear, food, clothes, tools, propane, and water.
What the weight terms actually mean
- UVW: The unloaded vehicle weight. Useful, but not how you camp.
- GVWR: The maximum allowed loaded weight of the trailer.
- Hitch weight: The weight carried by the truck through the fifth wheel connection.
If you're shopping these larger 2 bedroom 5th wheel floor plans, hitch weight deserves your full attention. The pin box connection is a key part of the setup, and if you're newer to the category, this guide on the 5th wheel pin box helps explain what you're working with.
Practical rule: Shop your truck first, or at least shop them together. Don't buy a heavy floor plan and hope the payload math works out later.
Water changes the equation fast
The towing conversation gets even more serious when tanks are full. In the same verified towing data, models with dual 80-gallon grey and black water tanks can add about 1,280 lbs when full, which changes weight distribution and towing behavior significantly. That's not a small detail on long hauls through the Mountain West.
Watch this if you want a quick visual refresher on towing setup basics:
Why this matters on Utah roads
Long grades expose every weak point in the combination. Brakes run hotter. Handling gets sloppier. Tire wear gets worse. If your truck is overloaded, you're asking too much from every component. A simple guide to common brake problem symptoms is worth reviewing because brake issues don't wait for a convenient place to show up.
My opinion is simple. If you're even close on truck capacity, you're too close.
Full-Time Living Versus Weekend Adventures
The same floor plan can feel brilliant on a three-day weekend and frustrating during extended travel. That's why buyers need to be honest about how they'll use the RV.
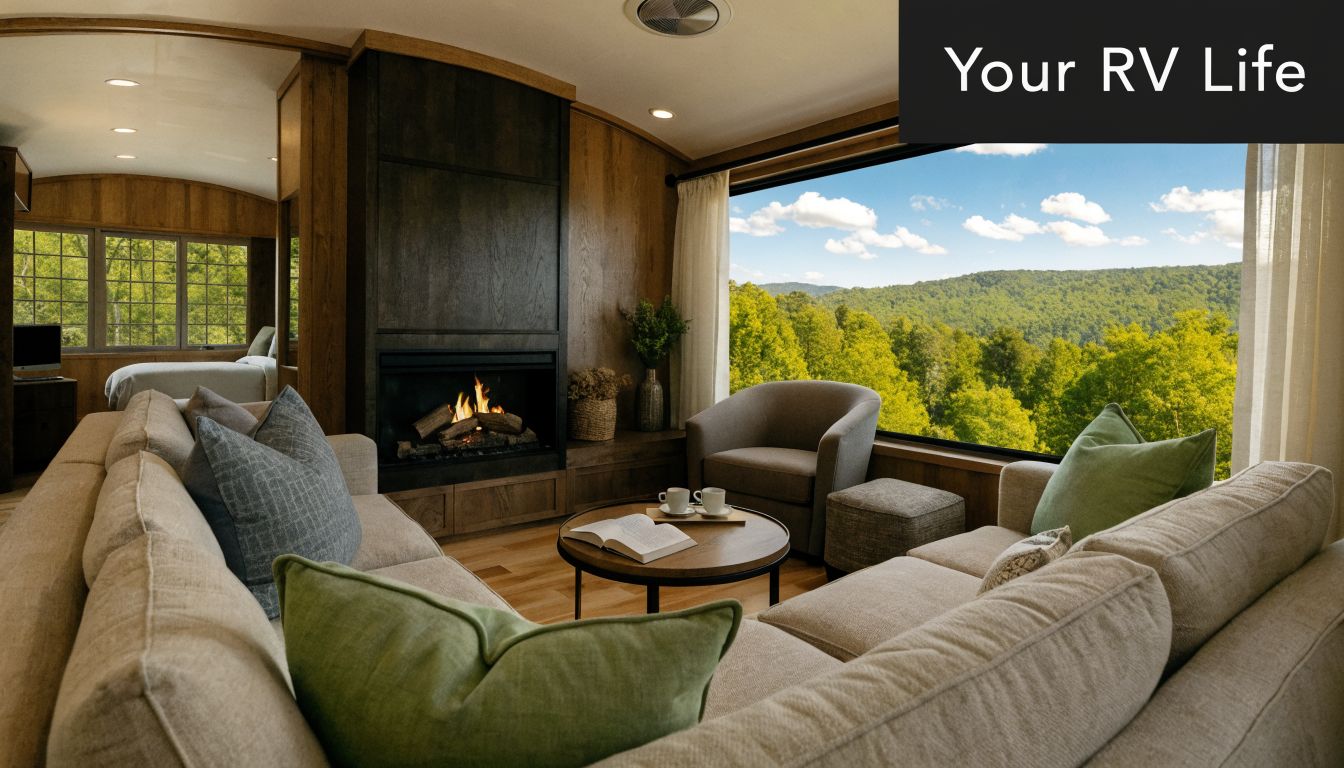
What full-timers should prioritize
If you're planning to spend long stretches on the road, the second bedroom needs to do more than hold a mattress. It may need to work as an office, school space, gear room, or quiet retreat.
Luxe notes on its 2-bedroom 2-bath fifth wheel that models like the Luxe 46TB Elite are aimed at full-time living with flexible office space. That same verified information also points out a practical limit: its 100-gallon fresh water capacity is often insufficient for a family of 4+ without frequent refills.
That's exactly the kind of detail buyers miss. A floor plan can look residential and still require constant water planning, more dump runs, and stricter storage discipline than expected.
What weekend campers can live without
Weekend users usually care more about setup speed, campground comfort, and keeping the trailer manageable. A flex room may be less important if the second bedroom only needs to handle kids or occasional guests. Outdoor living can matter more. So can simpler systems.
For off-grid travelers, resource use becomes even more important. If boondocking is part of the plan, this guide to camping off the grid is a good reality check on water, power, and waste planning.
A simple way to choose
Ask yourself these questions:
- Are you working from the road? Pick the flex room or office-ready layout.
- Are you mostly weekend camping? Favor easy living space and practical storage.
- Traveling with pets too? Extra floor space and traffic flow matter more than you think. A guide on camping with dogs has some solid reminders about where food bowls, beds, and muddy paws end up.
- Camping in colder shoulder seasons? Put insulation, heated systems, and indoor livability ahead of flashy extras.
A lot of buyers chase a "full-time" label without thinking through full-time habits. That's a mistake. Buy the floor plan that matches your real travel style, not your fantasy version of it.
Conclusion: Find Your Family’s Next Adventure Basecamp
The right 2 bedroom 5th wheel floor plans give your family something most RVs can't. Real separation, real comfort, and enough flexibility to handle kids, guests, or longer travel without the whole coach feeling crowded.
The wrong one creates different problems. Too much trailer for the truck. Too much sleeping space and not enough storage. A layout that looks good online but feels awkward every morning and every rainy day.
If you're shopping in Utah, be strict about two things. First, buy the floor plan that matches how you camp. Second, make the towing numbers work before you commit. That's the difference between a fun upgrade and an expensive headache.
Walking through these rigs in person matters. Open the doors. Stand in the kitchen. Sit in the second bedroom. Check the bathroom access. That's how you know whether a layout is just impressive or right for your family.
Frequently Asked Questions About 2-Bedroom Fifth Wheels
Are 2 bedroom 5th wheel floor plans good for families?
Yes, especially if your kids are older or you regularly travel with guests. The separate sleeping areas make a huge difference in comfort and privacy.
Do I need a heavy-duty truck for a 2-bedroom fifth wheel?
Often, yes. It depends on the specific trailer, but many buyers underestimate what their truck can safely handle. According to Crestview RV's discussion of two-full-bath fifth wheels, industry data suggests approximately 30-40% of first-time fifth wheel buyers end up with an inadequate tow vehicle. That's why truck and trailer should always be matched together.
Is a mid-bunk better than a rear bunkhouse?
It depends on use. A rear bunkhouse usually works better for kids and guests. A mid-bunk is better if you need an office, homeschool area, or flexible room.
Are two bathrooms worth it?
For many families, yes. If you travel with several people or stay out for longer stretches, a second bath adds real convenience, not just luxury.
Can a 2-bedroom fifth wheel work for full-time living?
It can, but only if the layout supports real daily living. Water capacity, storage, workspace, and waste management matter just as much as the number of beds.
What's the biggest mistake first-time buyers make?
They fall in love with the floor plan and ignore the tow vehicle. That's the fastest way to turn an exciting purchase into a safety issue.
If you're ready to compare 2 bedroom 5th wheel floor plans in person, browse the latest selection at Motor Sportsland, then visit our Salt Lake area team to walk through the layouts, talk towing, and find a rig that fits both your family and your truck.
