
Class B Motorhome Floor Plans for Utah Adventures

You're standing inside a Class B motorhome with your partner, both trying to decide whether the rear lounge is comfortable or just looks good in a brochure photo. The bed is folded away, the aisle feels open, and the wet bath seems acceptable. Then you start asking practical questions. Where do the bikes go? Can both of you sleep without climbing over each other? Are there enough belted seats for everyone who will travel? What happens when winter gear, water, batteries, and food are loaded for a trip through the Wasatch Mountains?
That's where Class B motorhome floor plans separate into smart choices and expensive compromises. These vans are appealing because they drive like everyday vehicles and typically return 16–22 miles per gallon, according to Class B market data. But compact living means every bed, cabinet, bathroom, and seat has to perform more than one job.
A good layout must work in four real-life modes: driving, dining, sleeping, and bathroom use. The sections below show how to inspect each mode, check belted seats and payload, evaluate tank space, and load for Utah's winter roads. If you're new to RV ownership, this first-time RV buyer guide can help you build the broader buying checklist, while this resource can help you plan affordable family travel around the van's actual capacity.
Why Class B Floor Plans Trip Up First-Time Buyers
A couple can walk onto a dealer lot convinced they need four berths, a bathroom, and a permanent bed. Ten minutes later, they're sitting on a folded dinette, wondering why the “four-person” van has only two obvious travel seats. That confusion happens because brochures describe what a van can do at night, while owners live with what it can do all day.
The salesperson's job is to look past the photograph. We check how the seats work while moving, how quickly the bed converts, whether the aisle remains usable, and where the gear goes after the cabinets fill. A Class B usually starts with a standard van chassis and compact dimensions, so a feature added in one area takes usable room from another.
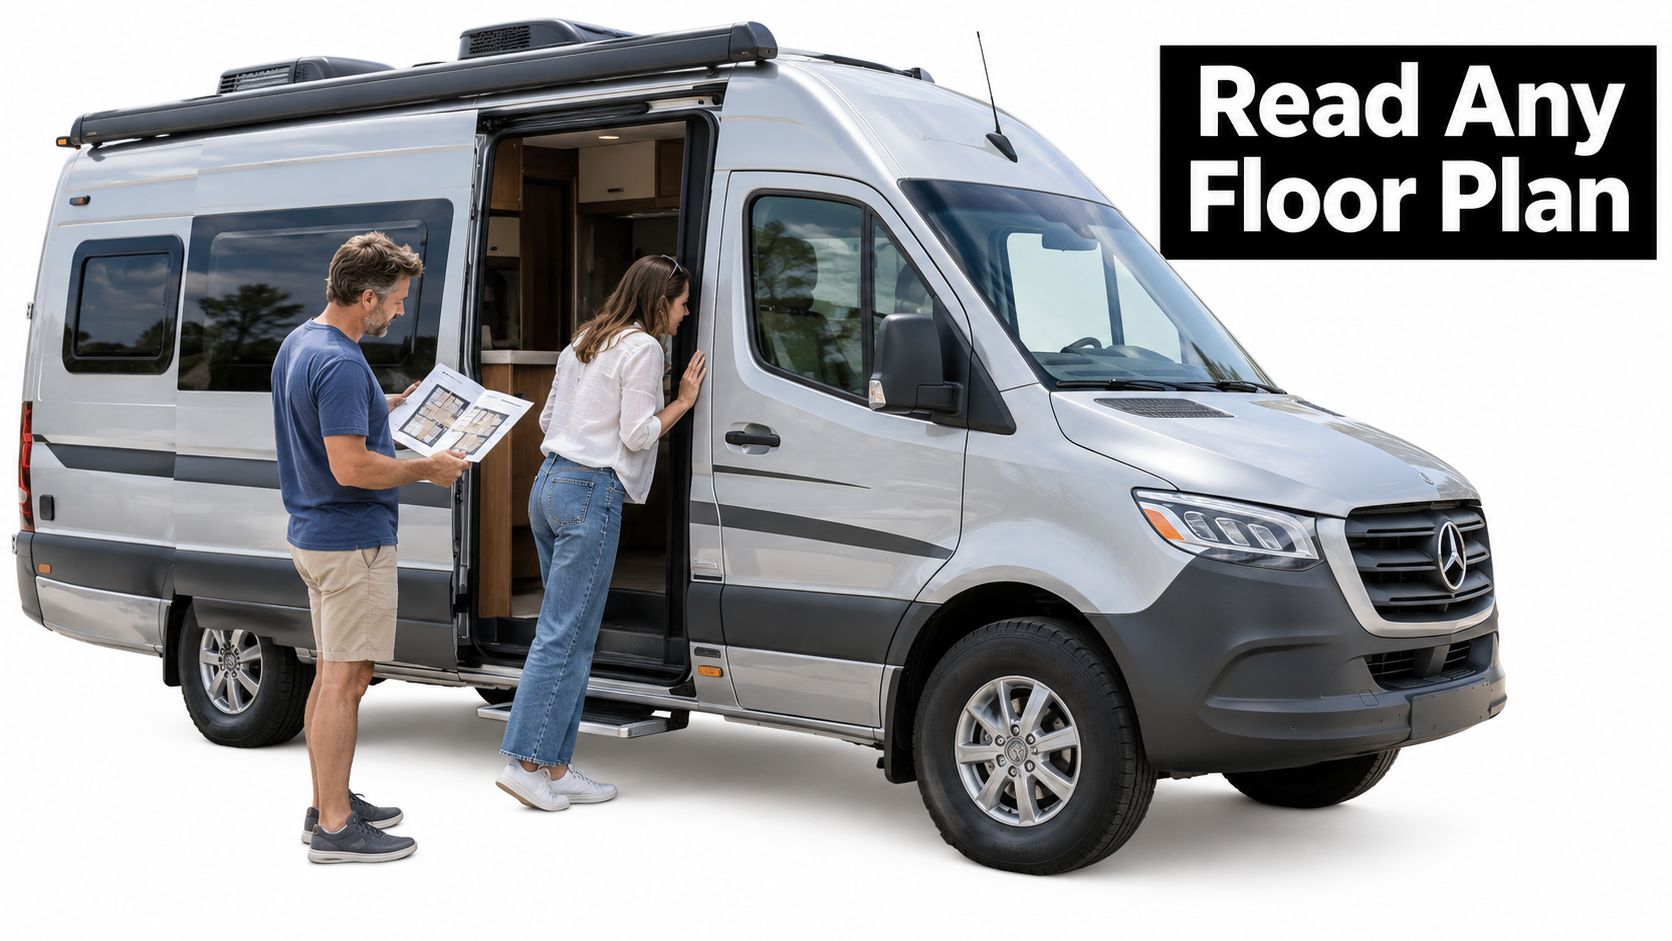
Grade the layout in four modes
Use the same test on every candidate:
- Driving: Count approved belted travel positions, not sleeping places.
- Dining: Sit in every travel and lounge seat. Check whether two people can eat without blocking the aisle.
- Sleeping: Deploy the bed completely, then test access to storage, the bathroom, and the sliding door.
- Bathroom: Close the door, turn around, reach the controls, and consider drying the space after a shower.
Utah adds another layer. A layout that feels fine on a warm weekend near the Great Salt Lake may behave differently when loaded with winter clothing, water, traction equipment, and outdoor gear for a mountain trip. Storage placement, plumbing access, and weight distribution matter long before you reach a campground near Jordanelle or Bear Lake.
By the end, you should be able to read any floor plan like an experienced buyer, not just compare bed labels. The right van won't necessarily sleep the most travelers. It will make your normal mornings, driving days, and cold-weather routines easier.
How Class B Floor Plans Are Built
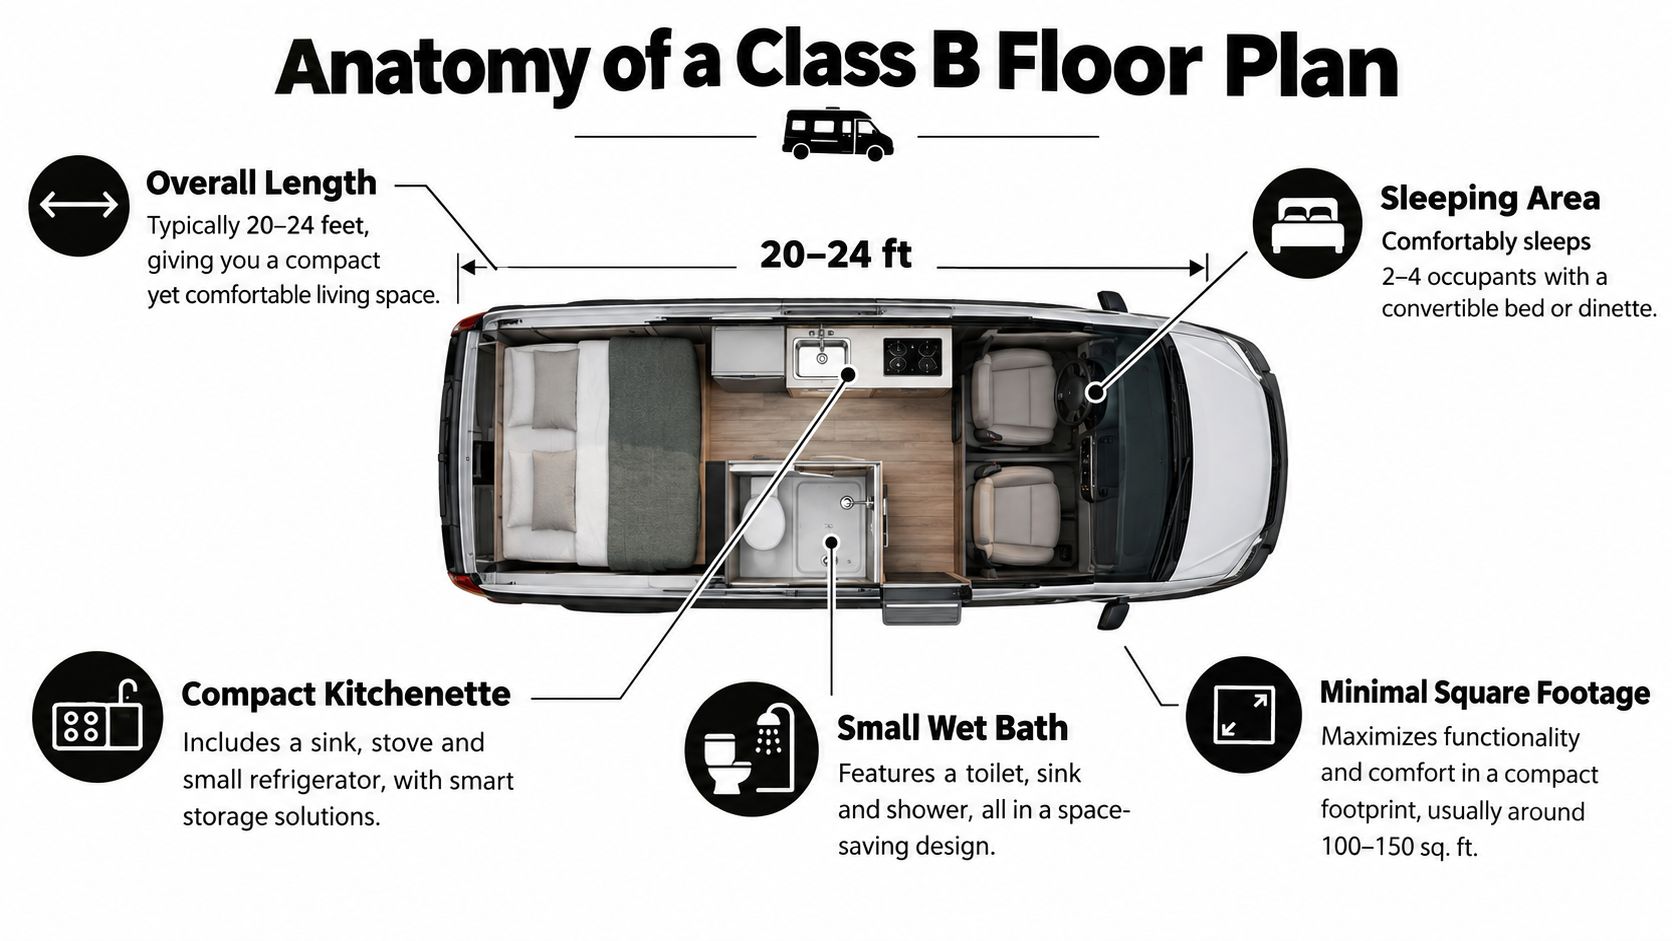
A Class B motorhome starts with a standard van chassis and commonly runs 20–24 feet in length, with layouts designed for roughly 2–4 occupants. That compact shell must accommodate a galley, bathroom, mechanical systems, beds, tanks, batteries, luggage, and a usable route from the sliding door to the rear. Class B floor-plan market guidance provides useful market context, but the floor plan still has to work for your bodies and travel habits.
A sound design solves three competing space problems:
- Daytime circulation, covering entry, cooking, dining, and loading.
- Nighttime sleeping conversion, whether furniture folds, slides, lifts, or stays fixed.
- Service access, so technicians can reach plumbing, wiring, heating, tanks, and batteries without dismantling the interior.
Why convertible furniture dominates
Compact vans commonly use rear twin beds that form a larger sleeping area, front cab-over or pop-top sleeping options, compact wet baths, and kitchenettes with two-burner cooktops, small refrigerators, and portable or fixed tables. Every choice takes room from another function.
A fixed rear bed makes bedtime easier but reduces cargo volume. A rear lounge improves daytime seating but requires nightly conversion. A wet bath preserves self-containment by placing the shower and toilet in one enclosure, while also limiting elbow room and drying space.
Practical rule: In a Class B, don't ask whether a feature is included. Ask what space and routine that feature displaces.
You are balancing sleeping capacity, bathroom room, cargo storage, and day-use seating. Utah trips make that balance sharper: winter clothing, water, traction equipment, and outdoor gear can quickly crowd a compact van. Judge each layout in four modes, driving, dining, sleeping, and bathroom, then choose the feature you will use most often. A floor plan succeeds when its sacrifice matches your real trips.
The Four Floor-Plan Families Worth Comparing
Four recurring layout families cover most Class B shopping. Each solves a different problem, and the right choice depends on how two people drive, eat, sleep, and use the bathroom on an actual trip.
Rear twin beds that convert to a queen work well for couples who want separate sleeping surfaces, aisle access, and a larger bed when needed. They also offer a place for occasional overnight guests, but only if those passengers have compliant belted seats while traveling. Check the sleeping setup against the way you really use the van.
Rear transverse fixed beds keep bedtime simple. The bed stays ready, which suits buyers who dislike converting furniture every night. The trade-off is less flexible cargo space and a tighter fit for taller sleepers. Measure the mattress and sit upright before deciding.
Rear dinette or lounge conversions give you the best daytime living area among these layouts. Use the rear space for meals, work, conversation, or watching a Utah storm from camp. Every evening, though, the lounge becomes a bed, and the bedding needs a storage location during the day.
Pop-top or roof-expansion layouts add an upper berth without extending the van. That preserves the main floor for dining, gear, or a second sleeping area. Inspect the ladder, roof access, insulation, wind exposure, and cold-weather comfort before treating the extra berth as a genuine advantage.
| Floor Plan Family | Typical Length | Sleeping Capacity | Best For | Main Trade-Off |
|---|---|---|---|---|
| Rear twin beds | 20–24 feet | About 2–4 occupants | Couples wanting aisle access and flexible beds | Less open lounge space |
| Rear transverse fixed bed | 20–24 feet | About 2–4 occupants | Buyers who want a bed ready every night | Reduced cargo flexibility |
| Rear dinette or lounge | 20–24 feet | About 2–4 occupants | Travelers prioritizing daytime seating | Nightly bed conversion |
| Pop-top or roof expansion | 20–24 feet | About 2–4 occupants | Small households needing extra sleeping room | Elevated-bed access and weather considerations |
These ranges match the typical Class B format described in industry floor-plan material. Use them as a starting point, not a buying decision. Grade each family in four modes: driving, dining, sleeping, and bathroom. Then check whether the belted-seat count, OCCC payload, winter clothing, water, traction equipment, and outdoor gear fit your Utah trips. Start by touring two families that match your routine. That keeps a long feature list from choosing the van for you.
Reading Belts, Berths, and the OCCC Label
The common Class B buying error is counting berths instead of belted seats. A berth tells you where someone sleeps. It does not confirm a legal, structurally approved travel position. Grade every floor plan in four modes: driving, dining, sleeping, and bathroom.
Federal guidance defines a designated seating position as a location with at least 330 millimeters, or 13 inches, of seating-surface width for vehicles manufactured from September 1, 2011 onward. Motorhomes must also identify safety-belt-equipped seating capacity on the vehicle certification and occupant-and-cargo-carrying-capacity labels, as explained in the federal motor-vehicle regulations.
Do the payload math before you fall in love
For motorhomes at or below 10,000 pounds GVWR, the capacity calculation combines rated cargo and luggage load with 150 pounds per designated seating position. The occupant-and-cargo total cannot exceed GVWR minus unloaded vehicle weight, per the same federal capacity requirements.
Use this lot-side check:
- Count the approved belted travel positions.
- Compare them with the advertised sleeping capacity.
- Read the OCCC label, not just the sales description.
- Allow for passengers, clothing, food, fresh water, batteries, bicycles, tools, and accessories.
- Check whether generators, lithium batteries, or motorcycles use the remaining payload.
A rear dinette may sleep four after conversion while offering only two compliant travel seats. That works for a couple with occasional overnight guests, not a four-person family. In Utah, winter clothing, water, traction equipment, and outdoor gear can consume payload quickly, so run the calculation with the load you carry.
Before signing: Ask to see the OCCC label, identify every belt anchor, and verify the manufacturer's seating documentation.
A swivel cab seat adds useful camp seating, but it does not create a rear travel position. A removable lounge seat has the same limitation. Treat the label, belt locations, and structural attachments as hard limits. If the layout fails in driving mode, its extra berth will not rescue the purchase.
Wet Bath vs No Bath A Real Tank-Capacity Trade-Off
The useful bathroom question isn't “Does this Class B have a bathroom?” Ask instead, how often will we use it, and what living space are we giving up for it?
The 2026 Winnebago Travato 59K pairs a rear wet bath with twin beds that convert into a queen. Its listed capacities are an 18-gallon freshwater tank, 13-gallon gray-water tank, 12-gallon black-water tank, and 2.6-gallon water heater, according to the manufacturer's Travato specifications.
At approximately 8.3 pounds per gallon, 18 gallons of fresh water adds about 149 pounds before the tank, plumbing, food, luggage, or other equipment are counted. That's a meaningful payload consideration in a compact van, especially when passengers, batteries, bikes, and winter gear are already aboard.
A wet bath gives you maximum self-containment in a small footprint, but the shower and toilet share one enclosure. A no-bath or portable-toilet layout can return space to a fixed bed, larger gear bay, bikes, or a more open lounge. It also brings a different emptying and maintenance routine, and it won't provide the same off-grid convenience.
Match the bathroom to the trip
- Developed-campground loop: If campground restrooms and hookups are part of the routine, prioritize bed access, seating, and gear storage over a large bathroom installation.
- Dispersed camping week: A wet bath becomes more valuable when facilities are uncertain. Compare tank access, ventilation, drying, and service panels, not just the word “bath.”
- Long highway trip: An indoor toilet can be worthwhile when weather, distance, or overnight stops make public facilities inconvenient.
The right answer depends on use frequency. A bathroom you rarely use can become an expensive storage sacrifice. For extended off-grid travel, it may be the feature that makes a compact van feel self-contained.
Height, Aisle Width, and the Usable Space Test
A brochure can call a bed "queen" and a van "four-person," but those labels do not tell you whether your body and routine fit. Usable space means enough room to lie down, dress, move, reach cabinets, use the bathroom, and pass through the van after the furniture is deployed.
Winnebago lists the 2022 Revel's interior height at 6 feet 3 inches and its freshwater capacity at 21 gallons. That interior-height figure is a clearance measurement, not the total exterior height, as shown in the 2022 Revel specifications. Roof curves, cabinets, beds, shower fixtures, and floor transitions can reduce the headroom you feel.
Run this test on the lot
Start with the bed. Published layout guidance recommends about 72 inches or more of bed length and 18–24 inches of aisle clearance when beds are deployed, as discussed in this Class B usable-space guide.
Then use the van the way you will on a trip:
- Lie down in your normal sleeping position.
- Sit up without hitting a cabinet or the roof.
- Walk from the sliding door to the rear with the bed made.
- Change clothes without opening the bathroom door.
- Reach the refrigerator and galley from a seated position.
- Use the bathroom with the door closed.
- Pull out storage items without stripping the bedding off the bed.
An east-west bed preserves floor length, but it can box in taller sleepers. Twin or north-south arrangements give you better access and more sleeping flexibility, but they eat into interior length and can shrink the lounge.
Measure the exterior height and length, interior standing height at several points, bed dimensions, aisle width, rear-door opening, tank locations, and battery placement. Do not let one tall clearance number convince you the whole living area works. In a Class B, tight corners and blocked walk paths are what make a floor plan feel right or wrong.
Utah Winter Driving and Storage Reality Check
Utah roads expose weak loading decisions quickly. The state's winter-driving guidance advises slowing down on snow and ice and notes that winter conditions may require traction devices, according to the Utah winter-driving brochure.
Before heading toward the Wasatch Mountains, inspect where the layout puts its heavy components. Water tanks, batteries, tools, generators, and powersports equipment should sit low and as close to the chassis center as the design allows. A floor plan that concentrates weight on one side can complicate traction and handling when the van is fully loaded.
Prepare the van in the right order
- Load low and evenly. Keep dense gear near the floor and distribute it across the vehicle.
- Carry only necessary water. If a campground has fill stations, don't haul a full tank through the mountains without a reason.
- Secure interior equipment. Loose cookware, tools, and recovery gear become hazards during braking.
- Protect the plumbing. Drain and winterize tanks, lines, and fixtures according to the manufacturer's instructions before freezing conditions.
- Check service access. Choose a design where plumbing, electrical, and heating panels remain reachable without removing cabinetry.
A compact wet bath and multiple holding tanks are convenient, but they also create plumbing that must be drained and protected. Accessible interior storage can keep bulky winter gear inside rather than forcing an overloaded roof rack.
For a Utah-specific look at traction, drivetrain, and layout considerations, use this 4x4 Class B guide for Utah adventures. A van that handles a summer campsite near Jordanelle should also make sense for cold-weather storage and a winter run toward Bear Lake.
Walking the Lot A Floor Plan Inspection Checklist
Don't wander through a Class B randomly. Use the same sequence on every van so an attractive finish doesn't distract you from a bad fit.
Start outside
Confirm the published exterior length and total height. Interior height tells you how comfortable the living area might feel, but exterior height determines whether the van fits your garage, parking structure, storage location, roof accessories, and preferred mountain-route clearances.
Check the rear-door opening and hitch information before assuming the van can carry or tow your gear. A Class B may pull a small trailer for bicycles or a dirt bike, but only when the hitch rating, vehicle capacity, axle limits, and OCCC support that setup.
Move through the interior
- Travel seats: Identify every approved belt, anchor, and forward-facing position.
- Bed deployment: Convert the bed completely, then open cabinets and walk the aisle.
- Wet bath: Close the door, turn around, reach the fixtures, and inspect ventilation.
- Galley reach: Sit down and see whether one person can cook while another remains seated.
- Storage: Check where bedding, hoses, chairs, shoes, tools, and dirty gear go with the bed made.
- Service panels: Locate access to plumbing, electrical equipment, tanks, and heating components.
A used van deserves the same discipline. This used RV inspection checklist can help you inspect seals, appliances, systems, and signs of neglected maintenance before you evaluate the décor.
Ask these questions before leaving
- Which seats are approved for travel, and where is that documented?
- What is the OCCC with the installed options?
- Where are the tanks, batteries, and heavy equipment mounted?
- Can the bed remain made while someone uses the bathroom?
- What must be removed to reach the service panels?
- What are the hitch rating and axle ratings?
- Which winterization steps does the manufacturer specify?
A salesperson who can answer those questions clearly is showing you how the van works, not merely pointing out its upholstery.
Matching Floor Plans to Real Traveler Profiles
The best Class B floor plan depends on the person inside it. Start with the trip pattern, then choose the layout family.
The Salt Lake couple
For a couple taking weekend ski trips, desert weekends, and occasional highway travel, rear twin beds are usually the strongest starting point. Each person gets easier bed access, and the center aisle can remain useful. The compromise is less open lounge space and limited room for bulky equipment once the beds are in use.
A rear lounge conversion works if daytime seating matters more than a ready bed. It creates a better social area for stormy afternoons, but both travelers must accept the nightly setup.
The family of four
A family needs four compliant belted travel seats before it needs four berths. A pop-top can expand sleeping capacity without lengthening the van, but parents should test the ladder, upper berth access, ventilation, and storage routine in person. Don't buy a four-sleeper floor plan that only transports two people safely.
The retiree staying near Bear Lake
A retiree spending an extended stretch near Bear Lake may value a fixed or easy-convert bed, indoor bathroom access, and enough aisle room to move comfortably. A wet bath adds self-containment, while a rear lounge may provide better daytime seating. Measure the bed, bathroom, and storage with every component deployed, especially if the van will serve as a living space during poor weather.
The powersports owner
A dirt-bike or adventure-gear owner should start with a raised rear bed, gear garage, or cargo-oriented design. Those layouts protect interior living space from helmets, tools, boots, and muddy equipment, but they may sacrifice lounge comfort or create a higher sleeping platform.
Travelers bringing pets should also plan for food, leashes, bedding, and wet gear. This practical camping with dogs guide is useful when deciding whether the aisle, floor, and storage arrangement will remain manageable with a dog aboard.
The right layout fits your body, your travel party, your gear, and Utah's climate. It doesn't win because it has the longest equipment list.
Motor Sportsland offers new and used RV inventory, financing, trade-in support, and service for the systems that make a Class B livable through Utah's changing seasons. Visit Motor Sportsland to browse current options, then stop by the Salt Lake City area showroom for a hands-on comparison of beds, belted seats, bathrooms, storage, and winter-ready layouts.
Frequently Asked Questions
What is the most practical Class B floor plan for a couple?
Rear twin beds that convert into a larger bed are a strong choice for couples who want aisle access and easier individual sleeping. A rear lounge works better when daytime seating is more important than avoiding nightly bed conversion.
Does a Class B sleeping capacity equal its travel capacity?
No. Sleeping capacity describes berths, while travel capacity depends on approved, belted seating positions and the vehicle's OCCC label. Verify both before carrying additional passengers.
Is a wet bath worth the lost floor space?
A wet bath is valuable for dispersed camping, long highway trips, and travelers who prioritize self-containment. If you mainly use developed campgrounds, a no-bath or portable-toilet layout may return useful space to beds, seating, bikes, or gear.
How much aisle space should I test?
Published layout guidance recommends approximately 18–24 inches of aisle clearance with beds deployed, as noted in the usable-space reference. Test the aisle with your actual sleeping setup, not with the furniture folded away.
Is interior height the same as exterior height?
No. Interior height describes clearance inside the living area. Exterior height determines garage, parking-structure, roof-accessory, and route clearance, so check both measurements.
Which layout works best for bikes and dirt bikes?
A raised rear bed or gear-garage layout usually makes the most sense because it protects interior living space from bulky equipment. Confirm the rear-door opening, cargo dimensions, OCCC, axle ratings, and hitch capacity before committing.
